
Search results for "Brick backsplash" in Home Design Ideas
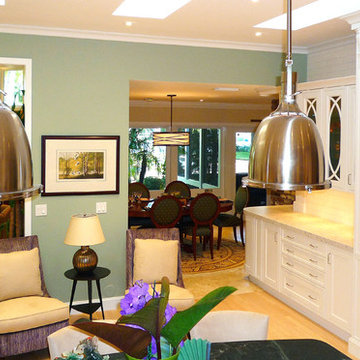
 Stan Bulbin Custom Builders, Inc.
Large transitional l-shaped light wood floor and beige floor open concept kitchen photo in Miami with an undermount sink, shaker cabinets, white cabinets, quartz countertops, white backsplash, subway tile backsplash, stainless steel appliances and an island
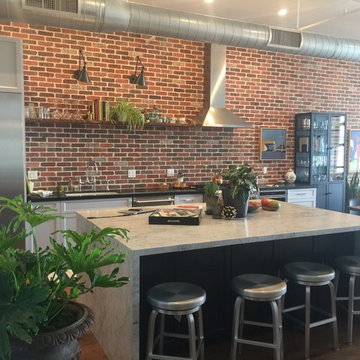
 Construction Masters
Example of a mid-sized urban l-shaped medium tone wood floor and brown floor open concept kitchen design in Los Angeles with an undermount sink, recessed-panel cabinets, white cabinets, marble countertops, red backsplash, brick backsplash, stainless steel appliances and an island

 Petersen Design Associates, LLC
Inspiration for a mid-sized industrial l-shaped light wood floor and beige floor open concept kitchen remodel in San Francisco with a farmhouse sink, shaker cabinets, dark wood cabinets, stainless steel countertops, beige backsplash, brick backsplash, stainless steel appliances and an island
Find the right local pro for your project
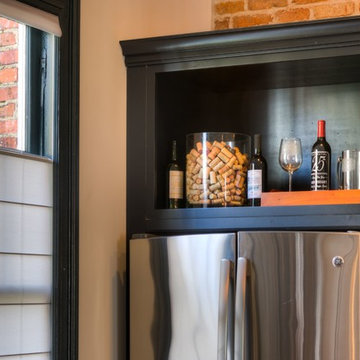
 Ocala Kitchen and Bath, Inc.
Inspiration for a mid-sized industrial l-shaped ceramic tile and beige floor open concept kitchen remodel in Orlando with an undermount sink, recessed-panel cabinets, brown cabinets, concrete countertops, red backsplash, brick backsplash, stainless steel appliances and an island
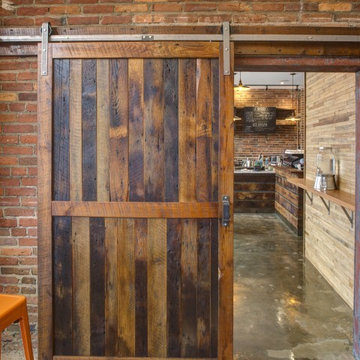
 Sandtown Millworks
Open concept kitchen - large cottage concrete floor open concept kitchen idea in Baltimore with red backsplash, brick backsplash and two islands
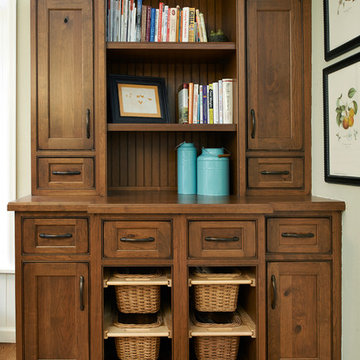
 Greenwood Cabinets & Stone, Inc.
Ron Ruscio Photography
At Greenwood Cabinets & Stone, our goal is to provide a satisfying and positive experience. Whether you’re remodeling or building new, our creative designers and professional installation team will provide excellent solutions and service from start to finish. Kitchens, baths, wet bars and laundry rooms are our specialty. We offer a tremendous selection of the best brands and quality materials. Our clients include homeowners, builders, remodelers, architects and interior designers. We provide American made, quality cabinetry, countertops, plumbing, lighting, tile and hardware. We primarily work in Littleton, Highlands Ranch, Centennial, Greenwood Village, Lone Tree, and Denver, but also throughout the state of Colorado. Contact us today or visit our beautiful showroom on South Broadway in Littleton.

 Marpillero Pollak Architects
The apartment offers views in four directions, with flexible spaces for different uses.
Enclosed kitchen - mid-sized contemporary u-shaped light wood floor and beige floor enclosed kitchen idea in New York with flat-panel cabinets, gray cabinets, solid surface countertops, red backsplash, brick backsplash, stainless steel appliances and a peninsula
Enclosed kitchen - mid-sized contemporary u-shaped light wood floor and beige floor enclosed kitchen idea in New York with flat-panel cabinets, gray cabinets, solid surface countertops, red backsplash, brick backsplash, stainless steel appliances and a peninsula


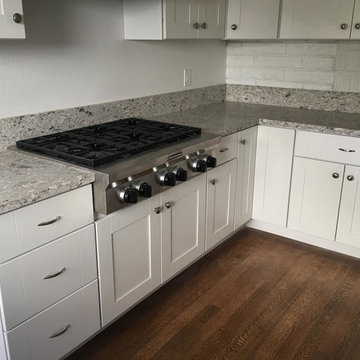
 Newport Design & Construction
Example of a small transitional u-shaped medium tone wood floor eat-in kitchen design in Orange County with an undermount sink, shaker cabinets, white cabinets, granite countertops, gray backsplash, stone tile backsplash, stainless steel appliances and a peninsula

 Fireclay Tile
Pulling inspiration from warm neutral earth tones this brick backsplash sets the stage for your next kitchen cooking adventure.
DESIGN
Claire Thomas
PHOTOS
Claire Thomas
Tile Shown: Brick in Elk
 Tracey Stephens Design, LLC
Wing Wong/Memories TTL

Example of a mid-sized transitional u-shaped slate floor and gray floor eat-in kitchen design in New York with a farmhouse sink, recessed-panel cabinets, white cabinets, marble countertops, white backsplash, brick backsplash, paneled appliances and a peninsula
Example of a mid-sized transitional u-shaped slate floor and gray floor eat-in kitchen design in New York with a farmhouse sink, recessed-panel cabinets, white cabinets, marble countertops, white backsplash, brick backsplash, paneled appliances and a peninsula
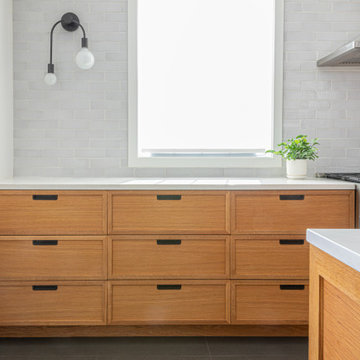 Fireclay Tile
Anchored by the warm tone wood cabinetry, the glazed thin brick backsplash gives the kitchen a textural and timeless design.
DESIGN
Foreground Design
PHOTOS
Steve Belkowitz
Tile Shown: Glazed Thin Brick in White Mountains
 Studio Dearborn

A colonial waterfront home in Mamaroneck was renovated to add this expansive, light filled kitchen with a rustic modern vibe. Solid maple cabinetry with inset slab doors color matched to Benjamin Moore Super White. Brick backsplash with white cabinetry adds warmth to the cool tones in this kitchen.
A rift sawn oak island features plank style doors and drawers is a rustic contrast to the clean white perimeter cabinetry. Perimeter countertops in Caesarstone are complimented by the White Macauba island top with mitered edge.
Concrete look porcelain tiles are low maintenance and sleek. Copper pendants from Blu Dot mix in warm metal tones. Cabinetry and design by Studio Dearborn. Appliances--Wolf, refrigerator/freezer columns Thermador; Bar stools Emeco; countertops White Macauba. Photography Tim Lenz.
 Fireclay Tile
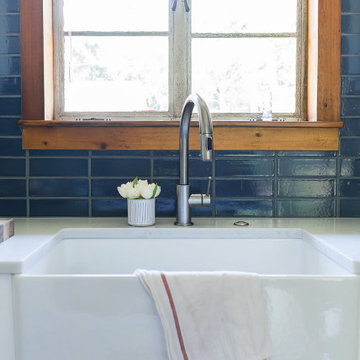
Love a blue and white kitchen? Navy blue glazed thin brick complements this kitchen's breezy white beadboard paneling, serving up subtle nods to nautical style.
THIN BRICK SHOWN
2.5x8 Glazed Thin Brick in Appalachian



 Upland Development, Inc.
Scot Zimmerman
Example of a large arts and crafts l-shaped brick floor eat-in kitchen design in Salt Lake City with an undermount sink, shaker cabinets, white cabinets, marble countertops, white backsplash, subway tile backsplash, stainless steel appliances and an island
Example of a large arts and crafts l-shaped brick floor eat-in kitchen design in Salt Lake City with an undermount sink, shaker cabinets, white cabinets, marble countertops, white backsplash, subway tile backsplash, stainless steel appliances and an island

 Timberidge Custom Homes
Inspiration for a large cottage u-shaped concrete floor open concept kitchen remodel in Salt Lake City with an undermount sink, flat-panel cabinets, light wood cabinets, quartzite countertops, white backsplash, brick backsplash, stainless steel appliances and a peninsula
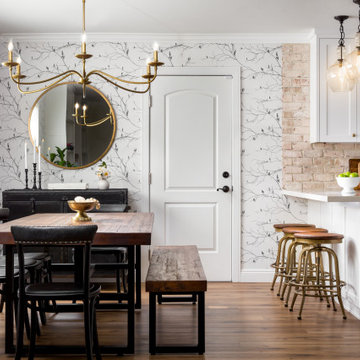
 Kevin Edge Photography
Kitchen/dining room combo - mid-sized transitional medium tone wood floor and brown floor kitchen/dining room combo idea in Manchester with gray walls
 Upland Development, Inc.
Inspiration for a large timeless u-shaped medium tone wood floor and brown floor seated home bar remodel in Salt Lake City with granite countertops



 SDK Design Services Inc
This focus of this kitchen was to maximize space and finish with the homeowners dream selections of a brick backsplash and butcher block on the island. The mixed use of materials and taking the cabinets and crown molding all the way to the ceiling opened the space for the owner.
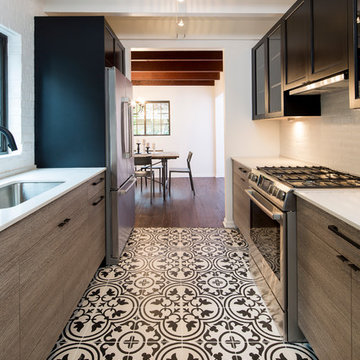
 Avenue Builders, LLC
Mid-sized trendy galley porcelain tile and white floor enclosed kitchen photo in Chicago with an undermount sink, flat-panel cabinets, light wood cabinets, quartz countertops, white backsplash, stainless steel appliances, no island and subway tile backsplash
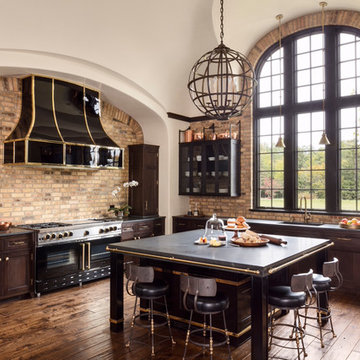
 Wade Weissmann Architecture
A black and gold island doubles as a breakfast table. while a tall to ceiling arched window floods the kitchen with natural light.
Example of a large classic dark wood floor kitchen design in Milwaukee with beige backsplash and brick backsplash
Example of a large classic dark wood floor kitchen design in Milwaukee with beige backsplash and brick backsplash
112