
Search results for "Brick backsplash" in Home Design Ideas
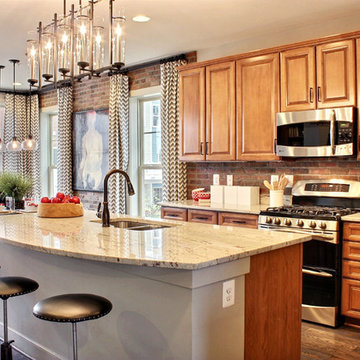
 M/I Homes
Kitchen
Inspiration for a contemporary l-shaped eat-in kitchen remodel in DC Metro with medium tone wood cabinets, brown backsplash, stainless steel appliances and raised-panel cabinets
Inspiration for a contemporary l-shaped eat-in kitchen remodel in DC Metro with medium tone wood cabinets, brown backsplash, stainless steel appliances and raised-panel cabinets

 DHD Architecture and Interior Design
The Broome Street Loft is a beautiful example of a classic Soho loft conversion. The design highlights its historic architecture of the space while integrating modern elements. The 14-foot-high tin ceiling, metal Corinthian columns and iconic brick wall are contrasted with clean lines and modern profiles, creating a captivating dialogue between the old and the new.
The plan was completely revised: the bedroom was shifted to the side area to combine the living room and kitchen spaces into a larger, open plan space. The bathroom and laundry also shifted to a more efficient layout, which both widened the main living space and created the opportunity to add a new Powder Room. The high ceilings allowed for the creation of a new storage space above the laundry and bathroom, with a sleek, modern stair to provide access.
The kitchen seamlessly blends modern detailing with a vintage style. An existing recess in the brick wall serves as a focal point for the relocated Kitchen with the addition of custom bronze, steel and glass shelves. The kitchen island anchors the space, and the knife-edge stone countertop and custom metal legs make it feel more like a table than a built-in piece.
The bathroom features the brick wall which runs through the apartment, creating a uniquely Soho experience. The cove lighting throughout creates a bright interior space, and the white and grey tones of the tile provide a neutral counterpoint to the red brick. The space has beautiful stone accents, such as the custom-built tub deck, shower, vanity, and niches.
Photo: David Joseph Photography

 Caroline Sharpnack
Photo: Caroline Sharpnack © 2019 Houzz
Eat-in kitchen - eclectic l-shaped dark wood floor eat-in kitchen idea in Nashville with a farmhouse sink, recessed-panel cabinets, white cabinets, wood countertops, white backsplash and stainless steel appliances
Eat-in kitchen - eclectic l-shaped dark wood floor eat-in kitchen idea in Nashville with a farmhouse sink, recessed-panel cabinets, white cabinets, wood countertops, white backsplash and stainless steel appliances
Find the right local pro for your project

 Aurora Technology
Inspiration for a large industrial single-wall concrete floor and gray floor seated home bar remodel in Omaha with open cabinets and brick backsplash

 DiFabion Remodeling, Inc.
Evergreen Studio
Large transitional u-shaped light wood floor eat-in kitchen photo in Charlotte with recessed-panel cabinets, white cabinets, stainless steel appliances, an island, a farmhouse sink, quartz countertops, white backsplash and stone slab backsplash
Large transitional u-shaped light wood floor eat-in kitchen photo in Charlotte with recessed-panel cabinets, white cabinets, stainless steel appliances, an island, a farmhouse sink, quartz countertops, white backsplash and stone slab backsplash

 T.S. Adams Studio, Architects
Emily Followill
Example of a mountain style galley medium tone wood floor and brown floor kitchen design with a farmhouse sink, flat-panel cabinets, gray cabinets, white backsplash, subway tile backsplash, stainless steel appliances, an island and black countertops
Example of a mountain style galley medium tone wood floor and brown floor kitchen design with a farmhouse sink, flat-panel cabinets, gray cabinets, white backsplash, subway tile backsplash, stainless steel appliances, an island and black countertops
 AllenBuilt, Inc.
Allen Russ Photography
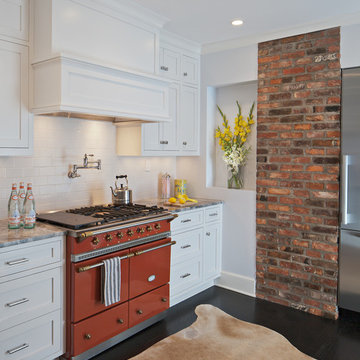
Example of a mid-sized classic dark wood floor enclosed kitchen design in DC Metro with shaker cabinets, white cabinets, white backsplash, subway tile backsplash, colored appliances, no island and granite countertops
Example of a mid-sized classic dark wood floor enclosed kitchen design in DC Metro with shaker cabinets, white cabinets, white backsplash, subway tile backsplash, colored appliances, no island and granite countertops

Sponsored
Fredericksburg, OH

High Point Cabinets
Columbus' Experienced Custom Cabinet Builder | 4x Best of Houzz Winner
 Midwest Mosaic, Inc.
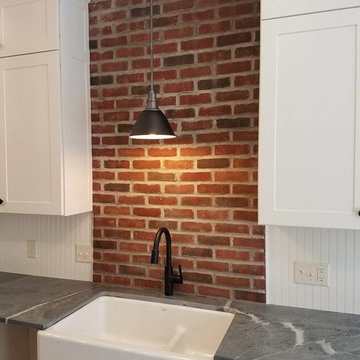
We have here another beautiful mixture of textures between the warmth of the bricks and the dark stone countertop, complementing one another very well.
This kitchen can be an inspiration for a farmhouse, incorporates classic elements (white cabinets, farmhouse sink and the most important element the bricks) with industrial finishes ( industrial light, stainless steel appliances).
 Kristen Elizabeth Design

The colorful backsplash and leather chairs are a fun addition to this cheerful kitchen space.
Inspiration for a mid-sized country galley medium tone wood floor and brown floor eat-in kitchen remodel in Sacramento with a farmhouse sink, recessed-panel cabinets, white cabinets, quartzite countertops, red backsplash, stone tile backsplash, stainless steel appliances and an island
Inspiration for a mid-sized country galley medium tone wood floor and brown floor eat-in kitchen remodel in Sacramento with a farmhouse sink, recessed-panel cabinets, white cabinets, quartzite countertops, red backsplash, stone tile backsplash, stainless steel appliances and an island
 SOLLiD Cabinetry
Design: Hartford House Design & Build
PC: Nick Sorensen

Inspiration for a mid-sized modern l-shaped light wood floor and beige floor eat-in kitchen remodel in Phoenix with an undermount sink, shaker cabinets, blue cabinets, quartzite countertops, white backsplash, brick backsplash, stainless steel appliances and white countertops
Inspiration for a mid-sized modern l-shaped light wood floor and beige floor eat-in kitchen remodel in Phoenix with an undermount sink, shaker cabinets, blue cabinets, quartzite countertops, white backsplash, brick backsplash, stainless steel appliances and white countertops
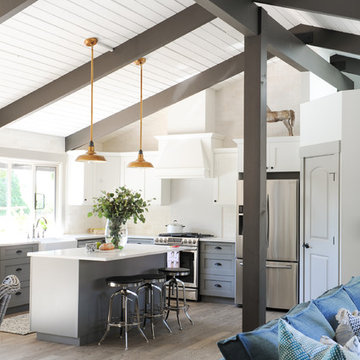
 PlaidFox Studio
Inspiration for a transitional u-shaped light wood floor and brown floor kitchen remodel in Other with a farmhouse sink, shaker cabinets, gray cabinets, solid surface countertops, beige backsplash, brick backsplash, stainless steel appliances and an island
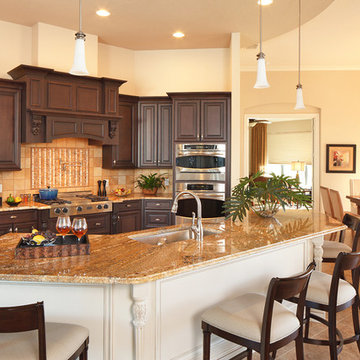
 Christopher Burton Homes, Inc.
Our custom homes are built on the Space Coast in Brevard County, FL in the growing communities of Melbourne, FL and Viera, FL. As a custom builder in Brevard County we build custom homes in the communities of Wyndham at Duran, Charolais Estates, Casabella, Fairway Lakes and on your own lot.
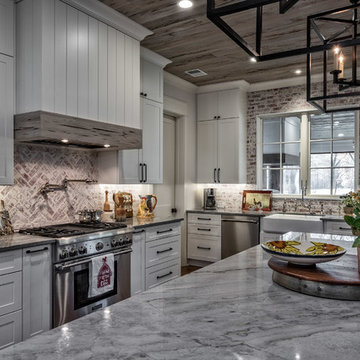




 Flooret
Inspired by sandy shorelines on the California coast, this beachy blonde vinyl floor brings just the right amount of variation to each room. With the Modin Collection, we have raised the bar on luxury vinyl plank. The result is a new standard in resilient flooring. Modin offers true embossed in register texture, a low sheen level, a rigid SPC core, an industry-leading wear layer, and so much more.
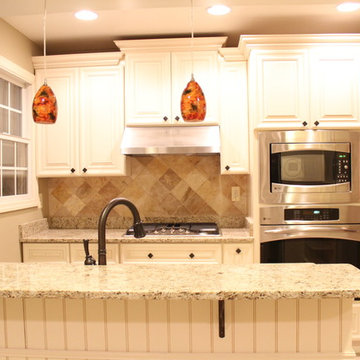
 Done Renovations
Isaac Brown
Inspiration for a small timeless galley enclosed kitchen remodel in DC Metro with a single-bowl sink, raised-panel cabinets, white cabinets, granite countertops, beige backsplash, ceramic backsplash, stainless steel appliances and a peninsula
Inspiration for a small timeless galley enclosed kitchen remodel in DC Metro with a single-bowl sink, raised-panel cabinets, white cabinets, granite countertops, beige backsplash, ceramic backsplash, stainless steel appliances and a peninsula

 J. Parker Custom Homes
Eat-in kitchen - mid-sized cottage single-wall dark wood floor and brown floor eat-in kitchen idea in Dallas with an island, a farmhouse sink, raised-panel cabinets, gray cabinets, marble countertops, gray backsplash, brick backsplash and stainless steel appliances

 Fratantoni Design / Residential Architects
Incorporating architectural design elements such as this herringbone ceiling, custom hood and range, wood floor, and custom backsplash create the perfect kitchen.


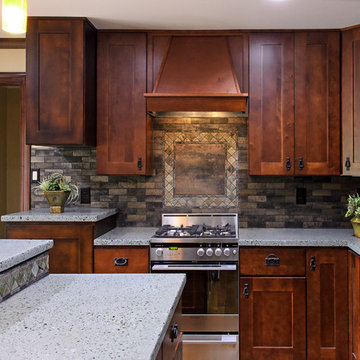
 Just Jill! Interiors
Mid-sized arts and crafts l-shaped medium tone wood floor and brown floor enclosed kitchen photo in Raleigh with an undermount sink, shaker cabinets, dark wood cabinets, quartz countertops, brown backsplash, brick backsplash, black appliances, an island and gray countertops
 KraftMaster Renovations

Large white farmhouse sink looks beautiful surrounded by black countertops.
Photos by Chris Veith.
Inspiration for a large country l-shaped brown floor and painted wood floor eat-in kitchen remodel in New York with a farmhouse sink, beaded inset cabinets, white cabinets, granite countertops, brick backsplash, stainless steel appliances, an island and black countertops
Inspiration for a large country l-shaped brown floor and painted wood floor eat-in kitchen remodel in New York with a farmhouse sink, beaded inset cabinets, white cabinets, granite countertops, brick backsplash, stainless steel appliances, an island and black countertops
 KE Interior Solutions

Late 1800s Victorian Bungalow i Central Denver was updated creating an entirely different experience to a young couple who loved to cook and entertain.
By opening up two load bearing wall, replacing and refinishing new wood floors with radiant heating, exposing brick and ultimately painting the brick.. the space transformed in a huge open yet warm entertaining haven. Bold color was at the heart of this palette and the homeowners personal essence.
136