
Search results for "Brick backsplash" in Home Design Ideas

 Alair | Cason Graye Homes
Huge urban l-shaped medium tone wood floor and brown floor eat-in kitchen photo in Houston with flat-panel cabinets, medium tone wood cabinets, brown backsplash, brick backsplash, stainless steel appliances, two islands and white countertops

 Bryan Construction, Cabinetry & Woodwork, Inc.
z.yannarella
Handcrafted Custom Kitchen
Kitchen - mid-sized traditional medium tone wood floor kitchen idea in Philadelphia with a farmhouse sink, shaker cabinets, white cabinets, wood countertops, red backsplash, brick backsplash and an island
Kitchen - mid-sized traditional medium tone wood floor kitchen idea in Philadelphia with a farmhouse sink, shaker cabinets, white cabinets, wood countertops, red backsplash, brick backsplash and an island

 Laslo Custom Kitchens, Inc.
Mid-sized transitional l-shaped light wood floor and beige floor open concept kitchen photo in Philadelphia with a farmhouse sink, shaker cabinets, gray cabinets, quartz countertops, red backsplash, brick backsplash, stainless steel appliances, an island and white countertops
Find the right local pro for your project

Example of a huge cottage l-shaped dark wood floor and brown floor eat-in kitchen design in Other with recessed-panel cabinets, white cabinets, white backsplash, an island, brick backsplash and stainless steel appliances
 Cosentino North America

Silent Rivers Design+Build - Silestone Gris Expo - https://www.cosentino.com/colors/silestone/gris-expo/
 Designs on Madison
Grupenhof Photography

Inspiration for a farmhouse light wood floor and beige floor open concept kitchen remodel in Cincinnati with a farmhouse sink, shaker cabinets, gray cabinets, red backsplash, brick backsplash, stainless steel appliances, an island and white countertops
Inspiration for a farmhouse light wood floor and beige floor open concept kitchen remodel in Cincinnati with a farmhouse sink, shaker cabinets, gray cabinets, red backsplash, brick backsplash, stainless steel appliances, an island and white countertops
 VFLA Architecture + Interiors

Example of a mountain style l-shaped medium tone wood floor and brown floor kitchen design in Denver with raised-panel cabinets, medium tone wood cabinets, white backsplash, brick backsplash and stainless steel appliances

Sponsored
Columbus, OH

Structural Remodeling
Franklin County's Heavy Timber Specialists | Best of Houzz 2020!
 Nested Tours
Nested Tours

Inspiration for a rustic l-shaped medium tone wood floor and brown floor kitchen remodel in Oklahoma City with a farmhouse sink, shaker cabinets, white cabinets, red backsplash, brick backsplash, stainless steel appliances, an island and white countertops
Inspiration for a rustic l-shaped medium tone wood floor and brown floor kitchen remodel in Oklahoma City with a farmhouse sink, shaker cabinets, white cabinets, red backsplash, brick backsplash, stainless steel appliances, an island and white countertops
 Heyde Design Group
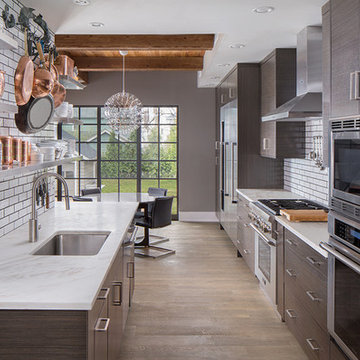
Inspiration for a mid-sized industrial galley light wood floor and brown floor open concept kitchen remodel in Boston with an undermount sink, flat-panel cabinets, dark wood cabinets, marble countertops, brick backsplash, stainless steel appliances, no island and white backsplash
 VersaTile Interiors

Example of a large classic single-wall enclosed kitchen design in New York with raised-panel cabinets, white cabinets, solid surface countertops, red backsplash, brick backsplash, stainless steel appliances and no island
 ID.ology Interiors & Design

Country u-shaped brick floor kitchen photo in Other with a farmhouse sink, shaker cabinets, white cabinets, beige backsplash, brick backsplash, stainless steel appliances, a peninsula and quartz countertops
 Double Diamond Property & Construction

Inspiration for a large rustic l-shaped medium tone wood floor and brown floor open concept kitchen remodel in Denver with a farmhouse sink, recessed-panel cabinets, distressed cabinets, soapstone countertops, black backsplash, stone slab backsplash, stainless steel appliances and an island

 DBe - Design Build Enterprises
Inspiration for a mid-sized industrial galley medium tone wood floor open concept kitchen remodel in New York with raised-panel cabinets, black cabinets, an island, solid surface countertops, red backsplash, brick backsplash, stainless steel appliances and a farmhouse sink



 Outdoor Craftsmen, Inc.
Example of a mid-sized transitional galley dark wood floor eat-in kitchen design in Raleigh with an undermount sink, shaker cabinets, beige cabinets, quartz countertops, red backsplash, brick backsplash, stainless steel appliances and an island

 Eldorado Stone
Inspiration for a transitional medium tone wood floor open concept kitchen remodel in San Diego with an undermount sink, recessed-panel cabinets, dark wood cabinets, concrete countertops, red backsplash, brick backsplash, paneled appliances and an island
 VersaTile Interiors
Enclosed kitchen - large traditional single-wall enclosed kitchen idea in New York with raised-panel cabinets, white cabinets, solid surface countertops, red backsplash, brick backsplash, stainless steel appliances and no island

 SCHROLL CABINETS
Blakely Photography
Large mountain style l-shaped dark wood floor and brown floor open concept kitchen photo in Denver with raised-panel cabinets, beige cabinets, an island, an integrated sink, red backsplash, brick backsplash, paneled appliances and black countertops
Large mountain style l-shaped dark wood floor and brown floor open concept kitchen photo in Denver with raised-panel cabinets, beige cabinets, an island, an integrated sink, red backsplash, brick backsplash, paneled appliances and black countertops


 John Cannon Homes
Gene Pollux Photography

Large tuscan medium tone wood floor and brown floor kitchen photo in Tampa with solid surface countertops, brick backsplash, stainless steel appliances, an island, an undermount sink, shaker cabinets and dark wood cabinets
Large tuscan medium tone wood floor and brown floor kitchen photo in Tampa with solid surface countertops, brick backsplash, stainless steel appliances, an island, an undermount sink, shaker cabinets and dark wood cabinets
 Bryan Construction, Cabinetry & Woodwork, Inc.
z.yannarella
Handcrafted Custom Kitchen

Example of a mid-sized classic medium tone wood floor kitchen design in Philadelphia with a farmhouse sink, shaker cabinets, white cabinets, wood countertops, red backsplash, brick backsplash and an island
Example of a mid-sized classic medium tone wood floor kitchen design in Philadelphia with a farmhouse sink, shaker cabinets, white cabinets, wood countertops, red backsplash, brick backsplash and an island
 Guardian Homes

Example of a farmhouse l-shaped light wood floor and beige floor kitchen design in Other with a farmhouse sink, raised-panel cabinets, white cabinets, gray backsplash, brick backsplash, stainless steel appliances, an island and white countertops
3