
Search results for "Brick backsplash" in Home Design Ideas

 VersaTile Interiors
Enclosed kitchen - large traditional single-wall enclosed kitchen idea in New York with raised-panel cabinets, white cabinets, solid surface countertops, red backsplash, brick backsplash, stainless steel appliances and no island

 BK Hudson Custom Builders
Example of a large country l-shaped concrete floor and gray floor open concept kitchen design in Austin with a farmhouse sink, shaker cabinets, white cabinets, granite countertops, red backsplash, brick backsplash, stainless steel appliances, an island and black countertops

 SCHROLL CABINETS
Blakely Photography
Inspiration for a large rustic l-shaped dark wood floor and brown floor open concept kitchen remodel in Denver with raised-panel cabinets, paneled appliances, an island, an integrated sink, beige cabinets, red backsplash, brick backsplash and black countertops
Inspiration for a large rustic l-shaped dark wood floor and brown floor open concept kitchen remodel in Denver with raised-panel cabinets, paneled appliances, an island, an integrated sink, beige cabinets, red backsplash, brick backsplash and black countertops
Find the right local pro for your project
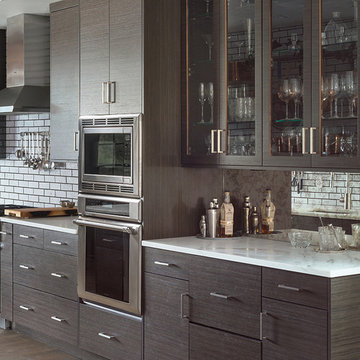
 Heyde Design Group
Example of a mid-sized urban galley light wood floor and brown floor open concept kitchen design in Boston with an undermount sink, flat-panel cabinets, dark wood cabinets, marble countertops, brick backsplash, stainless steel appliances, no island and white backsplash
 Guided Home Design
Joe Cotitta
Epic Photography
joecotitta@cox.net:

Eat-in kitchen - large rustic galley dark wood floor eat-in kitchen idea in Phoenix with an undermount sink, raised-panel cabinets, white cabinets, granite countertops, red backsplash, cement tile backsplash, paneled appliances and an island
Eat-in kitchen - large rustic galley dark wood floor eat-in kitchen idea in Phoenix with an undermount sink, raised-panel cabinets, white cabinets, granite countertops, red backsplash, cement tile backsplash, paneled appliances and an island
 SCHROLL CABINETS
Blakely Photography

Large mountain style l-shaped dark wood floor and brown floor open concept kitchen photo in Denver with raised-panel cabinets, beige cabinets, an island, an integrated sink, red backsplash, brick backsplash, paneled appliances and black countertops
Large mountain style l-shaped dark wood floor and brown floor open concept kitchen photo in Denver with raised-panel cabinets, beige cabinets, an island, an integrated sink, red backsplash, brick backsplash, paneled appliances and black countertops
 SCHROLL CABINETS
Blakely Photography

Example of a large mountain style l-shaped dark wood floor and brown floor open concept kitchen design in Denver with an integrated sink, raised-panel cabinets, beige cabinets, red backsplash, brick backsplash, paneled appliances, an island and black countertops
Example of a large mountain style l-shaped dark wood floor and brown floor open concept kitchen design in Denver with an integrated sink, raised-panel cabinets, beige cabinets, red backsplash, brick backsplash, paneled appliances, an island and black countertops

Sponsored
Plain City, OH

Kuhns Contracting, Inc.
Central Ohio's Trusted Home Remodeler Specializing in Kitchens & Baths
 Artistic Marble Corporation
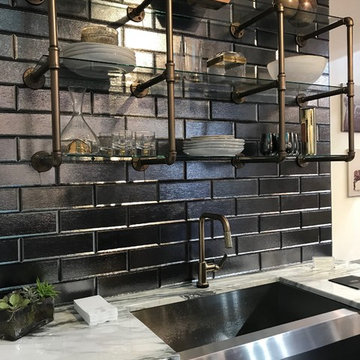
Example of a mid-sized urban single-wall enclosed kitchen design in Other with flat-panel cabinets, light wood cabinets, marble countertops, black backsplash, brick backsplash, stainless steel appliances, no island, white countertops and a farmhouse sink
 RG Tile & Stone

Mid-sized minimalist galley porcelain tile and white floor enclosed kitchen photo in San Diego with an undermount sink, flat-panel cabinets, dark wood cabinets, solid surface countertops, red backsplash, brick backsplash, stainless steel appliances and no island
 Tray McCune Homes

Mid-sized country l-shaped medium tone wood floor open concept kitchen photo in Oklahoma City with an undermount sink, raised-panel cabinets, white cabinets, granite countertops, gray backsplash, brick backsplash, stainless steel appliances and an island
 RG Tile & Stone

Inspiration for a mid-sized modern galley enclosed kitchen remodel in San Diego with an undermount sink, flat-panel cabinets, dark wood cabinets, solid surface countertops, red backsplash, brick backsplash, stainless steel appliances and no island
 RG Tile & Stone

Mid-sized minimalist galley porcelain tile and white floor enclosed kitchen photo in San Diego with an undermount sink, flat-panel cabinets, dark wood cabinets, solid surface countertops, red backsplash, brick backsplash, stainless steel appliances and no island
 RG Tile & Stone
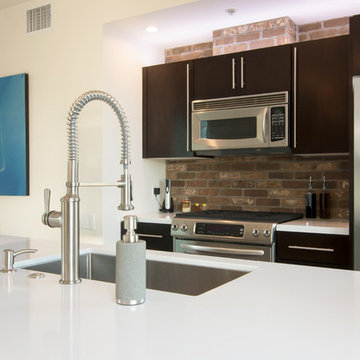
Mid-sized minimalist galley enclosed kitchen photo in San Diego with an undermount sink, flat-panel cabinets, dark wood cabinets, solid surface countertops, red backsplash, brick backsplash, stainless steel appliances and no island

Sponsored
Columbus, OH

Structural Remodeling
Franklin County's Heavy Timber Specialists | Best of Houzz 2020!
 ID.ology Interiors & Design

Inspiration for a country u-shaped brick floor kitchen remodel in Other with a farmhouse sink, shaker cabinets, white cabinets, brick backsplash, stainless steel appliances, a peninsula, beige backsplash and quartz countertops
 Sosna Inc

Inspiration for a contemporary galley light wood floor and beige floor eat-in kitchen remodel in Toronto with a farmhouse sink, shaker cabinets, white cabinets, white backsplash, brick backsplash, an island, white countertops, quartz countertops and stainless steel appliances

 Royalty Construction
Eat-in kitchen - large industrial l-shaped light wood floor and beige floor eat-in kitchen idea in Other with an undermount sink, flat-panel cabinets, dark wood cabinets, white backsplash, brick backsplash, paneled appliances, an island and soapstone countertops
 STUDIO STERN

Inspiration for a huge contemporary l-shaped medium tone wood floor enclosed kitchen remodel in Hamburg with flat-panel cabinets, an island, a drop-in sink, yellow cabinets, brown backsplash, stone tile backsplash and paneled appliances

Sponsored
Fredericksburg, OH

High Point Cabinets
Columbus' Experienced Custom Cabinet Builder | 4x Best of Houzz Winner

 Palmerston Design Consultants
Lisa Petrole
Example of a mid-sized trendy single-wall dark wood floor home bar design in Toronto with flat-panel cabinets, dark wood cabinets, marble countertops and brick backsplash
Example of a mid-sized trendy single-wall dark wood floor home bar design in Toronto with flat-panel cabinets, dark wood cabinets, marble countertops and brick backsplash
 GIA Bathrooms & Kitchens
GIA Bathrooms & Kitchens

Inspiration for a mid-sized contemporary u-shaped dark wood floor eat-in kitchen remodel in Melbourne with an undermount sink, flat-panel cabinets, blue cabinets, white backsplash, black appliances, quartz countertops and window backsplash
Inspiration for a mid-sized contemporary u-shaped dark wood floor eat-in kitchen remodel in Melbourne with an undermount sink, flat-panel cabinets, blue cabinets, white backsplash, black appliances, quartz countertops and window backsplash
 Kingston Lafferty Design
Barbara Corsico

Example of a transitional kitchen design in Dublin with a farmhouse sink, glass-front cabinets, gray cabinets and an island
Example of a transitional kitchen design in Dublin with a farmhouse sink, glass-front cabinets, gray cabinets and an island
9