
Search results for "Brick backsplash" in Home Design Ideas

 Tracey Stephens Design, LLC
Wing Wong/Memories TTL
Inspiration for a mid-sized transitional u-shaped slate floor and gray floor eat-in kitchen remodel in New York with a farmhouse sink, recessed-panel cabinets, white cabinets, marble countertops, white backsplash, brick backsplash, paneled appliances and a peninsula
Inspiration for a mid-sized transitional u-shaped slate floor and gray floor eat-in kitchen remodel in New York with a farmhouse sink, recessed-panel cabinets, white cabinets, marble countertops, white backsplash, brick backsplash, paneled appliances and a peninsula
 Vincent Longo Custom Builders
Willet Photography

Inspiration for a large transitional stone porch remodel in Atlanta with a roof extension
Inspiration for a large transitional stone porch remodel in Atlanta with a roof extension
 Sims Furniture

This is an inspiring urban metro design by Amisco. It really gives that comfortable feeling; like you could see yourself there, waking up to a morning coffee, while cranking open a window and hearing the faint sound of morning traffic. Everything from the Ronny stools to the solid wood slab counter top to the mason jar light fixture creates a very trendy style.
Find the right local pro for your project
 Mom's Design Build
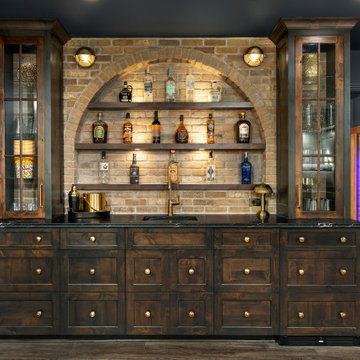
Starry Sips & Scenes transformed a once bare, unfinished basement into a luxury multi-use retreat. This Minnesota basement renovation features a speakeasy-style bar and lounge with dark-stained wood, textured brick, brass accents, and gold wallpaper, paired with a star-lit home theater boasting ten leather recliners and surround sound. Additional spaces include a guest suite with bedroom and bath, a mirrored workout room, and an infrared sauna for ultimate wellness. Perfect for entertaining, relaxing, and working out in style, this basement blends high-end design with functional living.
 Sea Pointe Design & Remodel

This kitchen design kept the original brick around the range and incorporated new elements like the backsplash, fixtures, and island, making a larger and airy space.
 Allen Irvin - Designer

Inspiration for a large craftsman galley dark wood floor open concept kitchen remodel in Houston with a farmhouse sink, raised-panel cabinets, white cabinets, wood countertops, red backsplash, stone tile backsplash, stainless steel appliances and an island

 Robert Paige Cabinetry LLC
Photography by William Quarles. Designed by Shannon Bogen. Built by Robert Paige Cabinetry. Contractor Tom Martin
Example of a mid-sized transitional single-wall medium tone wood floor wet bar design in Charleston with gray cabinets, quartz countertops and shaker cabinets
Example of a mid-sized transitional single-wall medium tone wood floor wet bar design in Charleston with gray cabinets, quartz countertops and shaker cabinets


 The Designers
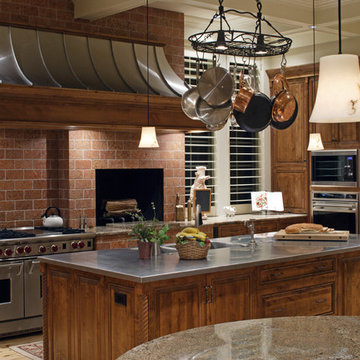
A stainless steel cook's island with hanging pot rack keeps everything close at hand for the chef. Rose marble tile in a brick size give the illusion of bricks at the fireplace, but are more easily cleaned.
 Drummond Remodeling
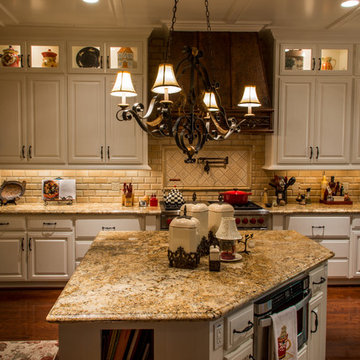
Example of a mid-sized tuscan l-shaped dark wood floor eat-in kitchen design in Houston with raised-panel cabinets, white cabinets, granite countertops, beige backsplash, brick backsplash, stainless steel appliances and an island
 Drummond Remodeling

Inspiration for a mid-sized mediterranean l-shaped dark wood floor eat-in kitchen remodel in Houston with raised-panel cabinets, white cabinets, granite countertops, beige backsplash, brick backsplash, stainless steel appliances and an island
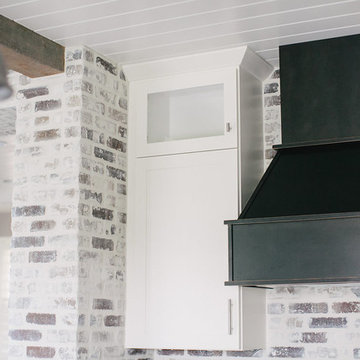
 BIG Construction Inc.
Photos by Gagewood http://www.gagewoodphoto.com
Kitchen - large contemporary l-shaped medium tone wood floor and brown floor kitchen idea in Other with an undermount sink, shaker cabinets, white cabinets, beige backsplash, brick backsplash, stainless steel appliances and an island
Kitchen - large contemporary l-shaped medium tone wood floor and brown floor kitchen idea in Other with an undermount sink, shaker cabinets, white cabinets, beige backsplash, brick backsplash, stainless steel appliances and an island
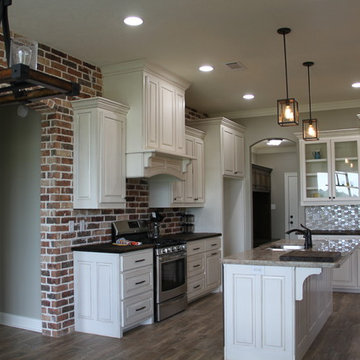
 Oldbury Homebuilders Inc.
Large mountain style single-wall light wood floor eat-in kitchen photo in Austin with raised-panel cabinets, white cabinets, red backsplash, brick backsplash, stainless steel appliances and an island
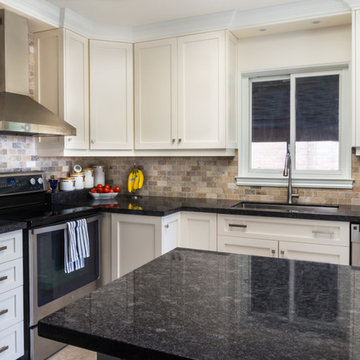
 True Cut Cabinetry
Example of a mid-sized transitional u-shaped ceramic tile enclosed kitchen design in Toronto with an undermount sink, shaker cabinets, white cabinets, granite countertops, beige backsplash, stainless steel appliances, brick backsplash and an island

Sponsored
Fredericksburg, OH

High Point Cabinets
Columbus' Experienced Custom Cabinet Builder | 4x Best of Houzz Winner

 Ann Parris Photography
Ann Parris
Transitional galley medium tone wood floor open concept kitchen photo in Salt Lake City with recessed-panel cabinets, blue cabinets, gray backsplash, stainless steel appliances and an island
Transitional galley medium tone wood floor open concept kitchen photo in Salt Lake City with recessed-panel cabinets, blue cabinets, gray backsplash, stainless steel appliances and an island

 CHD Interiors
Photographed by Patrick Brickman for Charleston Home + Design magazine
Beach style l-shaped dark wood floor and brown floor eat-in kitchen photo in Charlotte with a farmhouse sink, shaker cabinets, white cabinets, brick backsplash, paneled appliances, an island and gray countertops
Beach style l-shaped dark wood floor and brown floor eat-in kitchen photo in Charlotte with a farmhouse sink, shaker cabinets, white cabinets, brick backsplash, paneled appliances, an island and gray countertops

 FlipGreat
1960s l-shaped gray floor kitchen photo in Los Angeles with an undermount sink, flat-panel cabinets, medium tone wood cabinets, gray backsplash, stainless steel appliances, an island and white countertops

 Duvall Atelier
Example of a classic kitchen design in Other with a single-bowl sink, raised-panel cabinets, medium tone wood cabinets, multicolored backsplash, stainless steel appliances and an island

Sponsored
Columbus, OH

Trish Takacs Design
Award Winning & Highly Skilled Kitchen & Bath Designer in Columbus
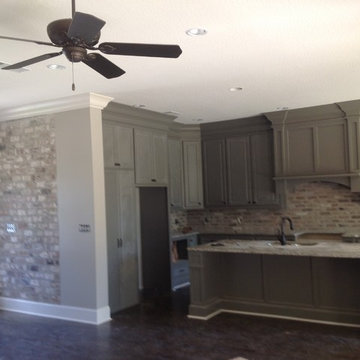
 BRAD BAGGETT HOMES, LLC
Eat-in kitchen - craftsman l-shaped dark wood floor eat-in kitchen idea in Other with raised-panel cabinets, granite countertops, stainless steel appliances, an island, a double-bowl sink, gray cabinets, gray backsplash and brick backsplash

 Uniik Design
Wet bar - mid-sized contemporary single-wall carpeted and beige floor wet bar idea in Calgary with an undermount sink, shaker cabinets, blue cabinets, quartz countertops and brick backsplash

 Drury Design
Arched valances above the window and on the island bookshelf, along with the curved custom metal hood above the stainless steel range, contrast nicely with the overall linear design of the space. The leaded glass cabinet doors not only create a spot to display the homeowner’s favorite glassware, but visually it helps prevent the white cabinets from being overbearing. By installing recessed can lights uniformly throughout the space instead of decorative pendants above the island, the kitchen appears more open and spacious.
67