
Search results for "Brick backsplash" in Home Design Ideas
 Tranquility Builders, Inc.

Example of a large farmhouse l-shaped medium tone wood floor and brown floor eat-in kitchen design in Chicago with recessed-panel cabinets, white cabinets, granite countertops, multicolored backsplash, brick backsplash, black appliances and an island
 Tranquility Builders, Inc.
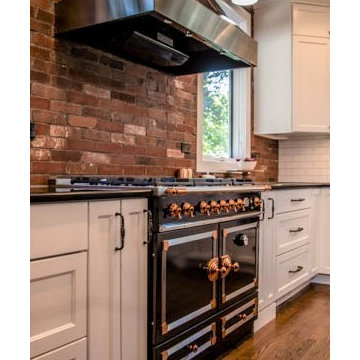
Large cottage l-shaped medium tone wood floor and brown floor eat-in kitchen photo in Chicago with recessed-panel cabinets, white cabinets, granite countertops, multicolored backsplash, brick backsplash, black appliances and an island
 Details and Design
Tommy Sheldon
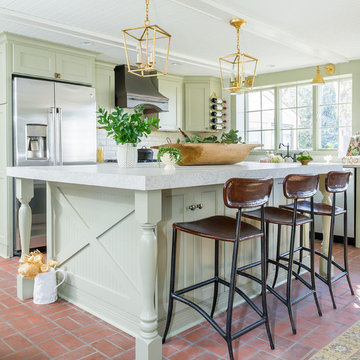
Eat-in kitchen - mid-sized mediterranean l-shaped brick floor and red floor eat-in kitchen idea in Baltimore with a farmhouse sink, quartz countertops, stainless steel appliances, an island, shaker cabinets, green cabinets, white backsplash and subway tile backsplash
Eat-in kitchen - mid-sized mediterranean l-shaped brick floor and red floor eat-in kitchen idea in Baltimore with a farmhouse sink, quartz countertops, stainless steel appliances, an island, shaker cabinets, green cabinets, white backsplash and subway tile backsplash
Find the right local pro for your project
 Mike Schaap Builders

The most notable design component is the exceptional use of reclaimed wood throughout nearly every application. Sourced from not only one, but two different Indiana barns, this hand hewn and rough sawn wood is used in a variety of applications including custom cabinetry with a white glaze finish, dark stained window casing, butcher block island countertop and handsome woodwork on the fireplace mantel, range hood, and ceiling. Underfoot, Oak wood flooring is salvaged from a tobacco barn, giving it its unique tone and rich shine that comes only from the unique process of drying and curing tobacco.
Photo Credit: Ashley Avila
 Colorado Cabinetry
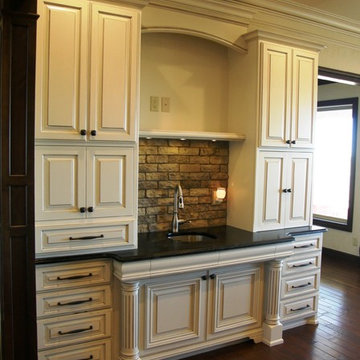
Eat-in kitchen - large traditional single-wall medium tone wood floor eat-in kitchen idea in Denver with raised-panel cabinets, an island, an undermount sink, white cabinets, soapstone countertops, brick backsplash, gray backsplash and stainless steel appliances
 Cabinet-S-Top

In this kitchen we installed Waypoint Livingspaces cabinets on the perimeter is 702F doorstyle in Painted Hazelnut Glaze and on the island is 650F doorstyle in Cherry Java accented with Amerock Revitilize pulls and Chandler knobs in oil rubbed bronze. On the countertops is Giallo Ornamental 3cm Granite with a 4” backsplash below the microwave area. On the wall behind the range is 2 x 8 Brickwork tile in Terrace color. Kichler Avery 3 pendant lights were installed over the island. A Blanco single bowl sink in Biscotti color with a Moen Waterhill single handle faucet with the side spray was installed. Three 18” time weathered Faux wood beams in walnut color were installed on the ceiling to accent the kitchen.
 Pomeroy Lumber Products, Inc.
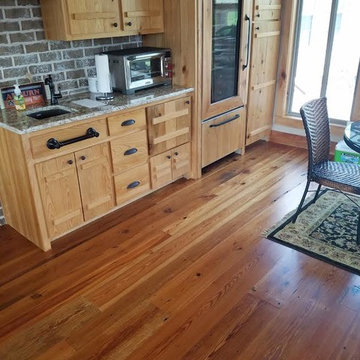
Eat-in kitchen - small rustic single-wall dark wood floor and brown floor eat-in kitchen idea in Atlanta with an undermount sink, flat-panel cabinets, light wood cabinets, granite countertops, brown backsplash, brick backsplash, paneled appliances, no island and multicolored countertops

Sponsored
Columbus, OH

Hope Restoration & General Contracting
Columbus Design-Build, Kitchen & Bath Remodeling, Historic Renovations
 User

UserExample of a large transitional single-wall travertine floor and brown floor open concept kitchen design in Atlanta with a double-bowl sink, recessed-panel cabinets, brown cabinets, granite countertops, stainless steel appliances, an island, brown backsplash, stone tile backsplash and multicolored countertops
 Blenker Construction

This gourmet kitchen features custom cabinetry, quartz countertops, brick backsplash, state-of-the-art appliances, a double island and custom pantry.
Inspiration for a large industrial u-shaped vinyl floor and brown floor open concept kitchen remodel in Other with a farmhouse sink, shaker cabinets, white cabinets, quartz countertops, white backsplash, brick backsplash, stainless steel appliances, two islands and white countertops
Inspiration for a large industrial u-shaped vinyl floor and brown floor open concept kitchen remodel in Other with a farmhouse sink, shaker cabinets, white cabinets, quartz countertops, white backsplash, brick backsplash, stainless steel appliances, two islands and white countertops
 Moses Construction, Inc.
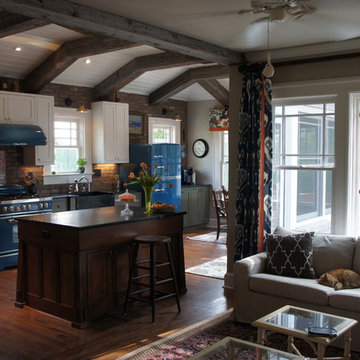
Inspiration for a mid-sized farmhouse u-shaped light wood floor and brown floor eat-in kitchen remodel in Atlanta with a farmhouse sink, shaker cabinets, white cabinets, colored appliances, an island, soapstone countertops and brick backsplash
 Morning Star Builders LTD
Kolanowski Studio

Example of a mid-sized country l-shaped porcelain tile and gray floor eat-in kitchen design in Houston with a farmhouse sink, recessed-panel cabinets, gray cabinets, granite countertops, gray backsplash, brick backsplash, stainless steel appliances, an island and gray countertops
Example of a mid-sized country l-shaped porcelain tile and gray floor eat-in kitchen design in Houston with a farmhouse sink, recessed-panel cabinets, gray cabinets, granite countertops, gray backsplash, brick backsplash, stainless steel appliances, an island and gray countertops
 Melanie Asnis Interior Design

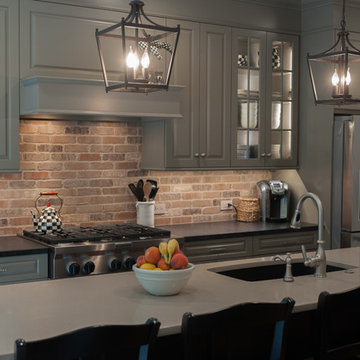
These homeowners, true to 2020, started the year with a burst pipe that flooded their entire home. But as with all challenges, something good can come from something bad. We removed a closet, closed up a doorway, et voila!, they have a beautiful l-shaped kitchen with an island. There is so much to love, the porcelain light fixtures, the glazed thin brick tile from fireclay, and that gorgeous rustic cherry hood. 2021 promises to be a huge improvement!
 Pine Street Carpenters & The Kitchen Studio
Photo by John Welsh.
Example of a kitchen design in Philadelphia with an undermount sink, raised-panel cabinets, green cabinets, soapstone countertops, brick backsplash, stainless steel appliances and an island
Example of a kitchen design in Philadelphia with an undermount sink, raised-panel cabinets, green cabinets, soapstone countertops, brick backsplash, stainless steel appliances and an island

Sponsored
Plain City, OH

Kuhns Contracting, Inc.
Central Ohio's Trusted Home Remodeler Specializing in Kitchens & Baths

 Tiara Sun Development LLC
Inspiration for a mediterranean galley open concept kitchen remodel in Phoenix with recessed-panel cabinets, beige cabinets, white backsplash, subway tile backsplash and paneled appliances
 Oldbury Homebuilders Inc.

Eat-in kitchen - large rustic single-wall light wood floor eat-in kitchen idea in Austin with raised-panel cabinets, white cabinets, red backsplash, brick backsplash, stainless steel appliances and an island
 Cook Design House
photos by Callie Hobbs Photography

Eat-in kitchen - mid-sized transitional galley medium tone wood floor and brown floor eat-in kitchen idea in Denver with a farmhouse sink, shaker cabinets, green cabinets, quartz countertops, white backsplash, brick backsplash, stainless steel appliances, a peninsula and white countertops
Eat-in kitchen - mid-sized transitional galley medium tone wood floor and brown floor eat-in kitchen idea in Denver with a farmhouse sink, shaker cabinets, green cabinets, quartz countertops, white backsplash, brick backsplash, stainless steel appliances, a peninsula and white countertops
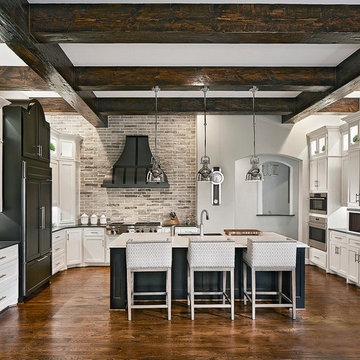
Kitchen - transitional l-shaped medium tone wood floor kitchen idea in Los Angeles with an undermount sink, shaker cabinets, gray backsplash, paneled appliances and an island


 Oldbury Homebuilders Inc.
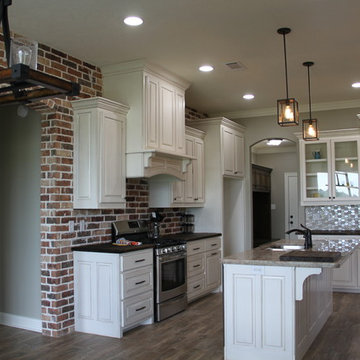
Inspiration for a large rustic single-wall light wood floor eat-in kitchen remodel in Austin with raised-panel cabinets, white cabinets, red backsplash, brick backsplash, stainless steel appliances and an island
 NS Designs

This spacious and stylish kitchen has white flat panel laminate cabinets that are complimented with a red brick backsplash, along with a gorgeous wooden wheat countertop. Matching porcelain tile has been laid down for the flooring and a very cool and unique chalk accent wall was added for kicks.
NS Designs, Pasadena, CA
http://nsdesignsonline.com
626-491-9411
 Mike's Factory Direct

Frameless construction cabinets provide a contemporary style, maximized storage space, wider drawers and rollout shelves and provide continuous symmetry of door and drawer lines.
Cabinetry features Holiday’s Seattle 3” Stiles & Rails Paint Grade Door in Nordic; Designed by: Chicago Custom Kitchens - IL
65