
Search results for "Brick backsplash" in Home Design Ideas
 Studio Dearborn


A colonial waterfront home in Mamaroneck was renovated to add this expansive, light filled kitchen with a rustic modern vibe. Solid maple cabinetry with inset slab doors color matched to Benjamin Moore Super White. Brick backsplash with white cabinetry adds warmth to the cool tones in this kitchen.
A rift sawn oak island features plank style doors and drawers is a rustic contrast to the clean white perimeter cabinetry. Perimeter countertops in Caesarstone are complimented by the White Macauba island top with mitered edge.
Concrete look porcelain tiles are low maintenance and sleek. Copper pendants from Blu Dot mix in warm metal tones. Cabinetry and design by Studio Dearborn. Appliances--Wolf, refrigerator/freezer columns Thermador; Bar stools Emeco; countertops White Macauba. Photography Tim Lenz.
 Roughing It In Style
Madison Magazine
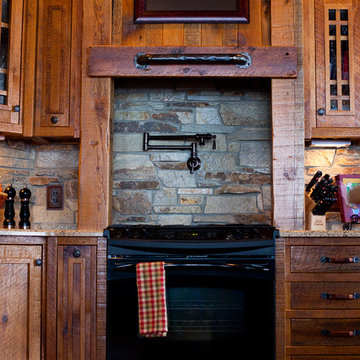
Example of a large mountain style u-shaped light wood floor eat-in kitchen design in Other with flat-panel cabinets, light wood cabinets, granite countertops, beige backsplash, stone tile backsplash, black appliances and no island
Example of a large mountain style u-shaped light wood floor eat-in kitchen design in Other with flat-panel cabinets, light wood cabinets, granite countertops, beige backsplash, stone tile backsplash, black appliances and no island
 Pine Street Carpenters & The Kitchen Studio
Photo by John Welsh.

Example of a kitchen design in Philadelphia with an undermount sink, raised-panel cabinets, green cabinets, soapstone countertops, brick backsplash, stainless steel appliances and an island
Example of a kitchen design in Philadelphia with an undermount sink, raised-panel cabinets, green cabinets, soapstone countertops, brick backsplash, stainless steel appliances and an island
Find the right local pro for your project
 Everingham Design

Eat-in kitchen - small industrial l-shaped concrete floor and gray floor eat-in kitchen idea in Columbus with a drop-in sink, open cabinets, black cabinets, concrete countertops, brown backsplash, brick backsplash, black appliances, a peninsula and black countertops
 Kathleen L. Penney Interiors, Inc.
This kitchen renovation allowed us to build on style elements that were already part of the home's architecture. We blended in new elements to reflect the character of the original, but lighten and brighten up the space, and quiet down the original use of too many different materials. This created a more harmonious finished product that while new, still feels like home to the family who lives here.

 Fratantoni Interior Designers
Showcasing a custom metal kitchen hood surrounded by beautiful cream backsplash tile. Accompanied by a custom made detailed island and custom wood & marble countertop. Presents a barrel-brick ceiling, pendant lighting, hardwood floors and designer cabinetry complete the high-end finishes.
 Jamestown Estate Homes

crown moulding , stainless steel appliances, fantasy brown George counters, soft close drawers and cabinets, exposed brick back splash
Eat-in kitchen - large craftsman l-shaped light wood floor and brown floor eat-in kitchen idea in Houston with an undermount sink, shaker cabinets, white cabinets, granite countertops, multicolored backsplash, brick backsplash, stainless steel appliances and an island
Eat-in kitchen - large craftsman l-shaped light wood floor and brown floor eat-in kitchen idea in Houston with an undermount sink, shaker cabinets, white cabinets, granite countertops, multicolored backsplash, brick backsplash, stainless steel appliances and an island

Sponsored
Delaware, OH

Buckeye Basements, Inc.
Central Ohio's Basement Finishing ExpertsBest Of Houzz '13-'21
 Robert Paige Cabinetry LLC

Photography by William Quarles. Designed by Shannon Bogen. Built by Robert Paige Cabinetry. Contractor Tom Martin
Example of a mid-sized transitional l-shaped eat-in kitchen design in Charleston with red backsplash, stainless steel appliances, an undermount sink, recessed-panel cabinets, gray cabinets, quartz countertops and an island
Example of a mid-sized transitional l-shaped eat-in kitchen design in Charleston with red backsplash, stainless steel appliances, an undermount sink, recessed-panel cabinets, gray cabinets, quartz countertops and an island
 Seattle Home Enhancement

Example of an urban l-shaped medium tone wood floor and brown floor kitchen design in Seattle with an undermount sink, flat-panel cabinets, black cabinets, brown backsplash, brick backsplash, black appliances, an island and black countertops

 Usable Space Interiors, LLC
Large farmhouse u-shaped medium tone wood floor, brown floor and exposed beam open concept kitchen photo in Nashville with an undermount sink, shaker cabinets, white cabinets, quartz countertops, multicolored backsplash, brick backsplash, stainless steel appliances, an island and white countertops
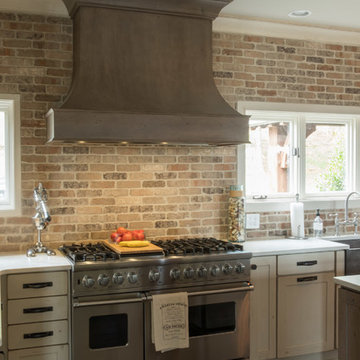
 Standard Kitchen & Bath
Inspiration for a large transitional galley dark wood floor and brown floor open concept kitchen remodel in Other with a farmhouse sink, shaker cabinets, quartz countertops, brown backsplash, brick backsplash, stainless steel appliances and an island

 post architecture inc
Mid-sized trendy galley light wood floor enclosed kitchen photo in Toronto with an undermount sink, flat-panel cabinets, white cabinets, copper countertops, white backsplash, brick backsplash, paneled appliances and an island
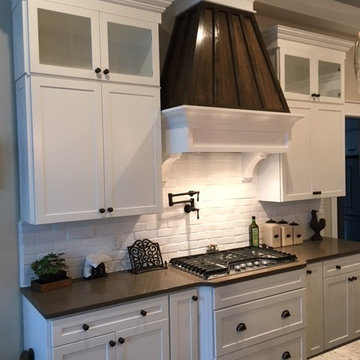
 Skeeles Manufacturing Inc.
Large transitional l-shaped dark wood floor kitchen photo in Columbus with a farmhouse sink, shaker cabinets, white cabinets, quartzite countertops, white backsplash, brick backsplash, stainless steel appliances and an island

Sponsored
Columbus, OH
Free consultation for landscape design!

Peabody Landscape Group
Columbus' Reliable Landscape Design & Contracting
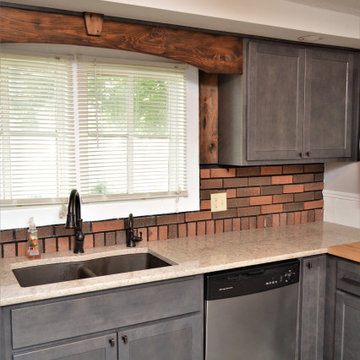
 Bailey's Cabinets
Cabinet Brand: BaileyTown USA
Wood Species: Maple
Cabinet Finish: Slate
Door Style: Chesapeake
Counter top: John Boos Butcher Block, Hard Rock Maple, Oil finish
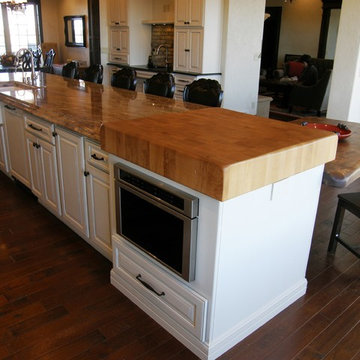
 Colorado Cabinetry
Eat-in kitchen - large traditional single-wall medium tone wood floor eat-in kitchen idea in Denver with raised-panel cabinets, an island, a farmhouse sink, white cabinets, wood countertops, stainless steel appliances, gray backsplash and brick backsplash
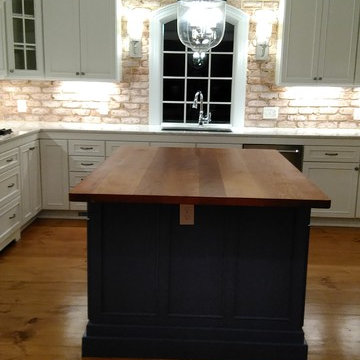
 Cumberland Custom Homes
Mid-sized arts and crafts u-shaped medium tone wood floor and brown floor open concept kitchen photo in DC Metro with an undermount sink, recessed-panel cabinets, white cabinets, marble countertops, beige backsplash, brick backsplash, stainless steel appliances and an island
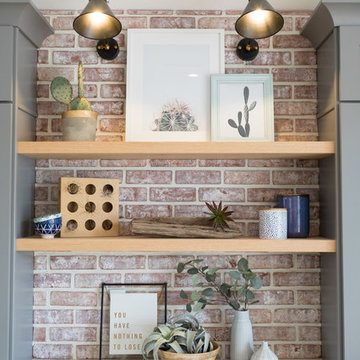
 Kitchens with F.H.
Inspiration for a large timeless u-shaped light wood floor and beige floor eat-in kitchen remodel in Phoenix with an undermount sink, shaker cabinets, gray cabinets, quartz countertops, multicolored backsplash, brick backsplash, stainless steel appliances, white countertops and an island


 Heavenly Homes

Large mountain style u-shaped limestone floor and beige floor open concept kitchen photo in Houston with a farmhouse sink, beaded inset cabinets, dark wood cabinets, granite countertops, beige backsplash, brick backsplash, stainless steel appliances and an island
 Drummond Remodeling
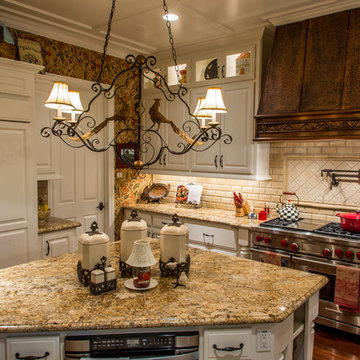
Inspiration for a mid-sized mediterranean l-shaped dark wood floor eat-in kitchen remodel in Houston with raised-panel cabinets, white cabinets, granite countertops, beige backsplash, brick backsplash, stainless steel appliances and an island
 BIG Construction Inc.
Photos by Gagewood http://www.gagewoodphoto.com
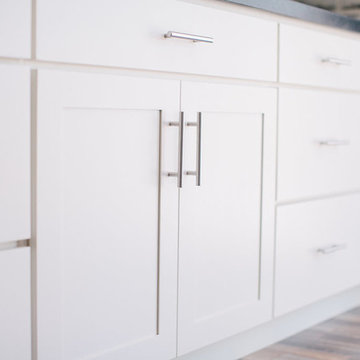
Large trendy l-shaped medium tone wood floor and brown floor kitchen photo in Other with an undermount sink, shaker cabinets, white cabinets, beige backsplash, brick backsplash, stainless steel appliances and an island
Large trendy l-shaped medium tone wood floor and brown floor kitchen photo in Other with an undermount sink, shaker cabinets, white cabinets, beige backsplash, brick backsplash, stainless steel appliances and an island
70