
Search results for "Brick banding" in Home Design Ideas

 WERTIMER + CLINE LANDSCAPE ARCHITECTURE
This new brick entry court compliments the renovated home. A mix of salvaged brick and new, handmade brick in a diagonal square pattern break up the entry expanse. The courtyard, bordered with a mix of evergreen and colorful azaleas, camellias, and boxwood, is completed with sweeps of seasonal annuals. Wes Fredsell Photography

 threshold interiors
Location: Nantucket, MA, USA
A gorgeous New England beach compound which features a tranquil, sophisticated kitchen. The blue backsplash is the perfect backdrop to a sunny breakfast at the island or a glamorous dinner party in the paneled banquet. The cabinets are accented with hand-made European hardware that enhances the bespoke nature of the kitchen. The children's bathroom has a fun penny tile on the floor juxtaposed against the over-sized subway wall tile. The master bath features crystal fixtures and fittings imported from France. threshold interiors loves working with our clients to produce the perfect blend of relaxation and sophistication in your beach home!
Photographed by: Michael Partenio

Find the right local pro for your project
 Mark P. Finlay Architects, AIA
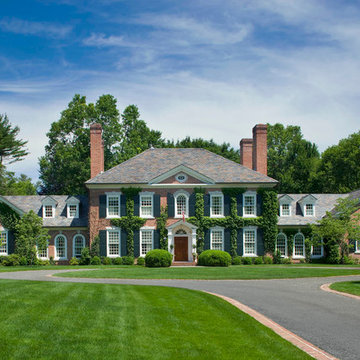
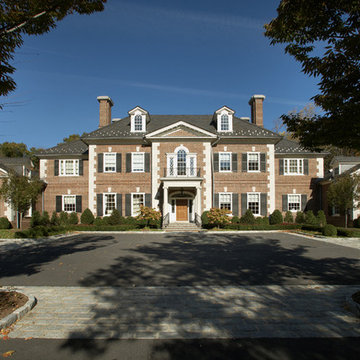
Front elevation of our Federal residence in Darien, CT. Circular driveway with brick banding compliments the brick facade. Slate roof with dormer windows. Photography by: Warren Jagger
 Watters Architecture
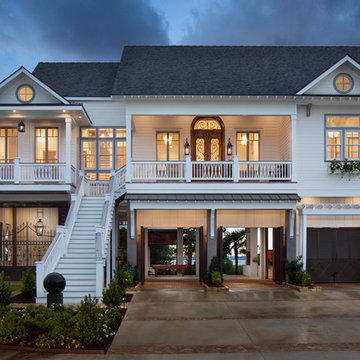
Inspiration for a coastal white two-story exterior home remodel in New Orleans with a shingle roof
 VanderHorn Architects
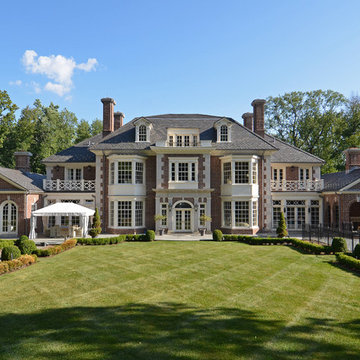
The center bay of the garden façade, with its limestone pilasters supporting a Doric entablature, is framed by large two story bays. Side dependencies have arched top French doors for the Family Room on one side and open arches for the outdoor porch on the other.

 Terra Verde
Chip Riegel Photography
Pool - traditional backyard stone and kidney-shaped pool idea in Providence
Pool - traditional backyard stone and kidney-shaped pool idea in Providence

Sponsored
Columbus, OH

Structural Remodeling
Franklin County's Heavy Timber Specialists | Best of Houzz 2020!

 Arthur Rutenberg-Oakmont Custom Homes

Example of a large transitional white two-story stucco house exterior design in San Diego with a tile roof


 Lanson B. Jones & Co, Inc.

Weighted hedging mirrors the architecture of this traditional English Tudor cottage. The garden entrance lines up with a bay window whose dimensions are replicated in the brick-banded landings on either side of the lawn ellipse. Chiseled boxwood hedges respond to the graduated steps and English Ivy banding. The purity of the lawn ellipse is juxtaposed by irregular stepping pads while an elliptical holly mirrors the timbering present in the home's façade. Handmade ironwork features custom designed flanking shields while a perennial garden gives soft contrast to the rigid hedging, offering a perfect balance between the formal and informal elements in the English cottage garden.


Sponsored
Columbus, OH
Structural Remodeling
Franklin County's Heavy Timber Specialists | Best of Houzz 2020!
 Elliott Homes LLC
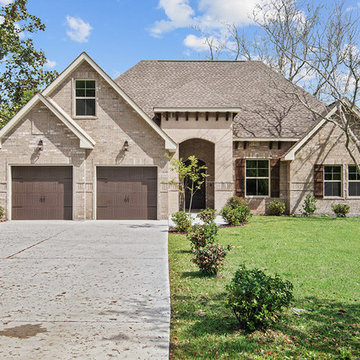
Stunning brick home with corbel details and shutters. Home has covered porch with painted brick accents leading to solid iron front door.
Large transitional brown two-story brick exterior home photo in Other
Large transitional brown two-story brick exterior home photo in Other
 Keenan & Sveiven, Inc.
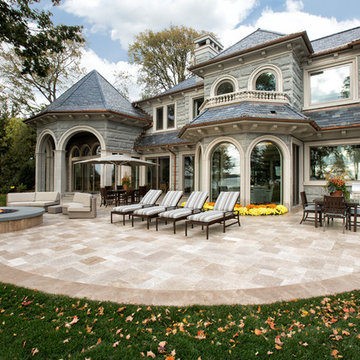
Illuminated front entry with Tupelo Limestone pavers and brick banding.
Example of a classic backyard tile patio design in Minneapolis with no cover and a bbq area
Example of a classic backyard tile patio design in Minneapolis with no cover and a bbq area
 Outdoor Dreams
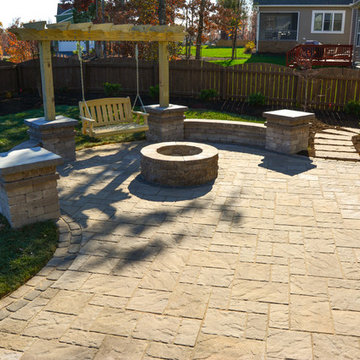
Inspiration for a mid-sized timeless backyard concrete paver patio remodel in Richmond with a fire pit and no cover

 McDugald-Steele

Rectangular Swimming Pool with Bluestone Coping and brick inlay. Elevated Spa that is independent of pool fronts the brick and masonry fencing. Water jet drainage grates compliment the natural stone paving, as does the custom brick and stone skimmer cover.


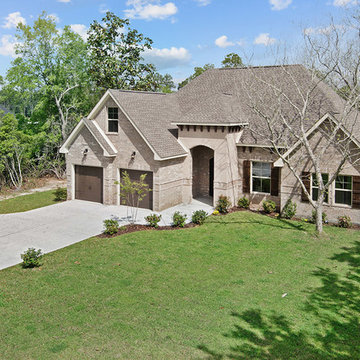 Elliott Homes LLC
The Bailey II by Elliott Homes. Stunning home with covered porch, painted brick accents and corbels.
Large transitional brown two-story brick exterior home photo in Other
Large transitional brown two-story brick exterior home photo in Other
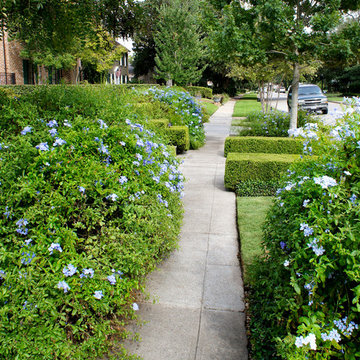 Lanson B. Jones & Co, Inc.
Weighted hedging mirrors the architecture of this traditional English Tudor cottage. The garden entrance lines up with a bay window whose dimensions are replicated in the brick-banded landings on either side of the lawn ellipse. Chiseled boxwood hedges respond to the graduated steps and English Ivy banding. The purity of the lawn ellipse is juxtaposed by irregular stepping pads while an elliptical holly mirrors the timbering present in the home's façade. Handmade ironwork features custom designed flanking shields while a perennial garden gives soft contrast to the rigid hedging, offering a perfect balance between the formal and informal elements in the English cottage garden.
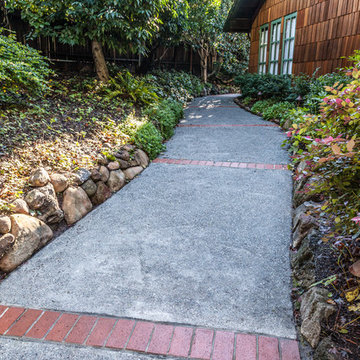

 Van Midde Concrete
Concrete walkway with brick bands at back of Outdoor Art Club in Mill Valley.
Inspiration for a traditional landscaping in San Francisco.
Inspiration for a traditional landscaping in San Francisco.
4