
Search results for "Brick columns" in Home Design Ideas
 Fryday & Doyne
Photograph by - Jim Graziano (snapWerx photography)

Inspiration for a large timeless red two-story brick exterior home remodel in Charlotte with a hip roof
Inspiration for a large timeless red two-story brick exterior home remodel in Charlotte with a hip roof

 Tom Jenkins Films
Photo: Tom Jenkins
TomJenkinsksFilms.com
Large country front door photo in Atlanta with a dark wood front door
Large country front door photo in Atlanta with a dark wood front door
 Stone Creek Building
Whitney Lyons Photography

Inspiration for a large cottage brick front porch remodel in Portland with yellow walls, a white front door and a roof extension
Inspiration for a large cottage brick front porch remodel in Portland with yellow walls, a white front door and a roof extension
Find the right local pro for your project
 Freedom Contractors Inc.
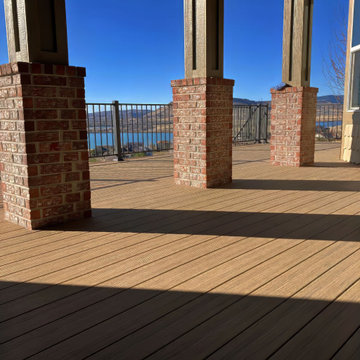
The image shows a composite deck with warm, natural wood grain boards, supported by sturdy brick-wrapped columns. The deck features a metal railing and overlooks a scenic landscape with hills and a body of water. Sunlight and shadows enhance the visual appeal of the space.

 Kingstowne Lawn & Landscape

The outdoor space also includes a pool house with similar woodwork to the pergola.
Large elegant backyard brick and kidney-shaped natural pool house photo in DC Metro
Large elegant backyard brick and kidney-shaped natural pool house photo in DC Metro


Sponsored
Columbus, OH

Wannemacher Interiors
Customized Award-Winning Interior Design Solutions in Franklin Cnty OH

 Joseph Episcopo & Sons, Inc.
Front door - traditional front door idea in New York with a medium wood front door


 Stepping On Stones
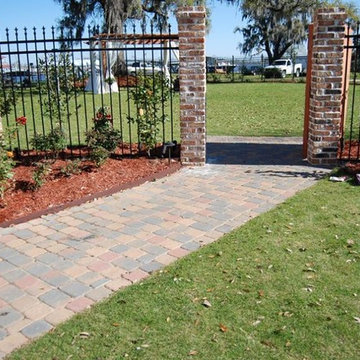
This is an example of a large traditional full sun backyard brick landscaping in New Orleans.

 User

UserLaminate with aluminium edge, stainless steel and cherry wood worktop
Mid-sized urban single-wall open concept kitchen photo in Hamburg with an integrated sink, flat-panel cabinets, gray cabinets, wood countertops, stainless steel appliances and an island
Mid-sized urban single-wall open concept kitchen photo in Hamburg with an integrated sink, flat-panel cabinets, gray cabinets, wood countertops, stainless steel appliances and an island
 Kingstowne Lawn & Landscape
The outdoor space also includes a pool house with similar woodwork to the pergola.
Patio - large traditional backyard brick and kidney-shaped natural patio idea in DC Metro
Patio - large traditional backyard brick and kidney-shaped natural patio idea in DC Metro

Sponsored
Columbus, OH
Wannemacher Interiors
Customized Award-Winning Interior Design Solutions in Franklin Cnty OH
 User
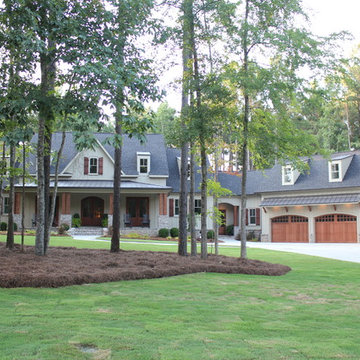

UserExample of a large classic white two-story brick house exterior design in New Orleans with a hip roof and a shingle roof

 Visbeen Architects
The best of past and present architectural styles combine in this welcoming, farmhouse-inspired design. Clad in low-maintenance siding, the distinctive exterior has plenty of street appeal, with its columned porch, multiple gables, shutters and interesting roof lines. Other exterior highlights included trusses over the garage doors, horizontal lap siding and brick and stone accents. The interior is equally impressive, with an open floor plan that accommodates today’s family and modern lifestyles. An eight-foot covered porch leads into a large foyer and a powder room. Beyond, the spacious first floor includes more than 2,000 square feet, with one side dominated by public spaces that include a large open living room, centrally located kitchen with a large island that seats six and a u-shaped counter plan, formal dining area that seats eight for holidays and special occasions and a convenient laundry and mud room. The left side of the floor plan contains the serene master suite, with an oversized master bath, large walk-in closet and 16 by 18-foot master bedroom that includes a large picture window that lets in maximum light and is perfect for capturing nearby views. Relax with a cup of morning coffee or an evening cocktail on the nearby covered patio, which can be accessed from both the living room and the master bedroom. Upstairs, an additional 900 square feet includes two 11 by 14-foot upper bedrooms with bath and closet and a an approximately 700 square foot guest suite over the garage that includes a relaxing sitting area, galley kitchen and bath, perfect for guests or in-laws.

 Helman Sechrist Stoelting Architecture
Inspiration for a craftsman beige three-story exterior home remodel in Chicago
 Wyrick Residential Design

Example of a large classic white two-story brick gable roof design in Houston with a shingle roof

Sponsored
Columbus, OH
Wannemacher Interiors
Customized Award-Winning Interior Design Solutions in Franklin Cnty OH
 Sarah Scales Design Studio
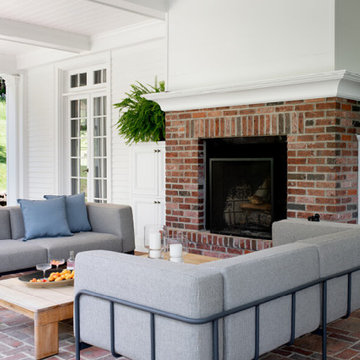
This covered porch blends old and new with a natural brick chimney, original paver flooring, and coffered ceiling. Fluted Greek columns and vintage French doors frame the space, updated with modern teak sofas and concealed wood storage.
 The Ley Group

Paul Burk Photography, Matthew Ossolinski Architects.
Inspiration for a huge timeless gray two-story brick gable roof remodel in DC Metro
Inspiration for a huge timeless gray two-story brick gable roof remodel in DC Metro
 LKS Architects Inc.
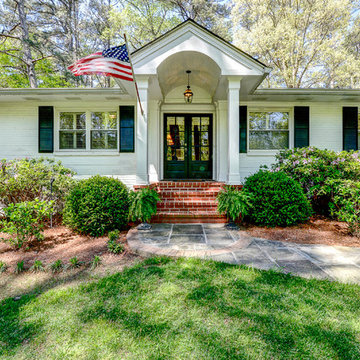
Welcoming front porch entry, with stately columns, with red brick steps and flagstone pathway.
© 2014-Peter Hendricks/Home Tour America Photography
Inspiration for a mid-sized farmhouse brick floor and white one-story wood gable roof remodel in Atlanta with white walls, a black front door and a shingle roof
Inspiration for a mid-sized farmhouse brick floor and white one-story wood gable roof remodel in Atlanta with white walls, a black front door and a shingle roof
19