
Search results for "Brick columns" in Home Design Ideas
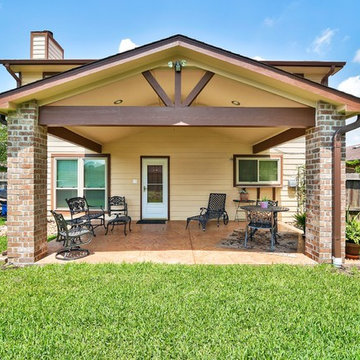
 Wyrick Residential Design
Large french country brick porch column photo in Houston with a roof extension

 Artemis Landscape Architects, Inc.
This is an example of a large traditional full sun front yard gravel driveway in New York for spring.
Find the right local pro for your project
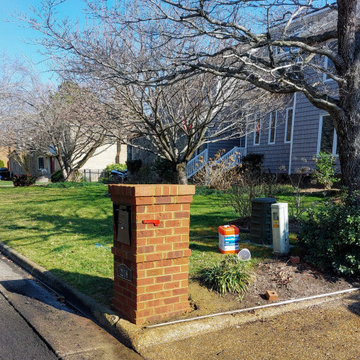
 Boyd's Custom Masonry LLC
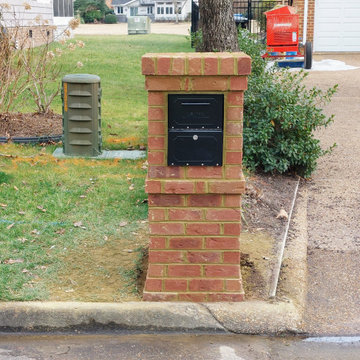
Custom Design Column Mount Flat Top Brick Mailbox
Brick: Glen-Gery Lawrenceville 515 Monticello Oversized
Mortar: Roanoke Buff Type "N"
Mailbox & Address Plate sourced by the client
Materials from Riverside Brick & Supply Co., Inc.
#boydscustommasonry #brick #brickmailbox #mailbox #masonrymailbox #columnmountmailbox #masonry #masoninvabeach #vabeach #757 #customdesign #design #prosoco #sureklean #lawrenceville #glengery #roanokecement #riversidebrick #bricklife #curbappeal #skills #homegoals #brickwork #style

 peter c quinn architect
Lauren Rubenstein Photography

Example of a large classic brick floor, red floor and white one-story wood gable roof design in Atlanta with white walls, a dark wood front door and a metal roof
Example of a large classic brick floor, red floor and white one-story wood gable roof design in Atlanta with white walls, a dark wood front door and a metal roof
 Boyd's Custom Masonry LLC
Custom Design Column Mount Flat Top Brick Mailbox
Brick: Glen-Gery Lawrenceville 515 Monticello Oversized
Mortar: Roanoke Buff Type "N"
Mailbox & Address Plate sourced by the client
Materials from Riverside Brick & Supply Co., Inc.
#boydscustommasonry #brick #brickmailbox #mailbox #masonrymailbox #columnmountmailbox #masonry #masoninvabeach #vabeach #757 #customdesign #design #prosoco #sureklean #lawrenceville #glengery #roanokecement #riversidebrick #bricklife #curbappeal #skills #homegoals #brickwork #style

 User
UserInspiration for a large timeless red three-story brick exterior home remodel in Charlotte with a hip roof

Sponsored
Columbus, OH

Structural Remodeling
Franklin County's Heavy Timber Specialists | Best of Houzz 2020!


 Kelly Caron Designs, ASID, NCIDQ

Mid-sized transitional gray two-story wood exterior home photo in Atlanta with a hip roof
 Glazer Design & Construction
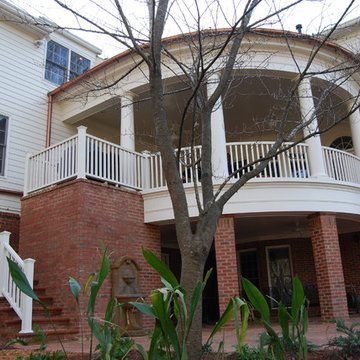
Outdoor kitchen deck - large traditional backyard outdoor kitchen deck idea in Atlanta with a roof extension

 Outdoor Innovations
Ken Hoffman

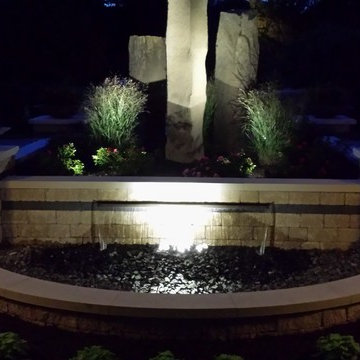
Design ideas for a mid-sized traditional partial sun front yard brick water fountain landscape in Chicago for spring.
Design ideas for a mid-sized traditional partial sun front yard brick water fountain landscape in Chicago for spring.
 Classic Cottages LLC
Carl Bruce
www.cb4photo.com
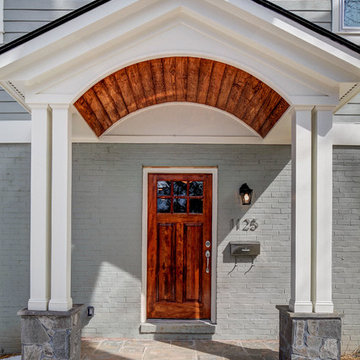
Inspiration for a transitional single front door remodel in DC Metro with a medium wood front door
Inspiration for a transitional single front door remodel in DC Metro with a medium wood front door


 PCF Construction Group

Patio kitchen - mid-sized modern backyard brick patio kitchen idea in Seattle with a roof extension

 Everything Home
A custom fireplace is the visual focus of this craftsman style home's living room while the U-shaped kitchen and elegant bedroom showcase gorgeous pendant lights.
Project completed by Wendy Langston's Everything Home interior design firm, which serves Carmel, Zionsville, Fishers, Westfield, Noblesville, and Indianapolis.
For more about Everything Home, click here: https://everythinghomedesigns.com/
 Ballard + Mensua Architecture
Architect: Seth Ballard, AIA, NCARB;
Photographer: Mike Geissinger, Professional Photographer
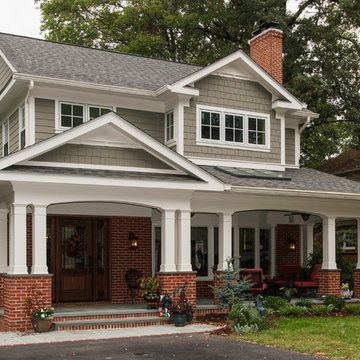
Example of an arts and crafts exterior home design in DC Metro
Example of an arts and crafts exterior home design in DC Metro

 Kent Shaffer Builders, Inc.
The Home Aesthetic
Example of a huge farmhouse white two-story brick gable roof design in Indianapolis with a metal roof
Example of a huge farmhouse white two-story brick gable roof design in Indianapolis with a metal roof

Sponsored
Columbus, OH
Structural Remodeling
Franklin County's Heavy Timber Specialists | Best of Houzz 2020!

 Tabor Group Landscape
Tabor Group Landscape
www.taborlandscape.com
Large arts and crafts brick front porch photo in Minneapolis with a roof extension
Large arts and crafts brick front porch photo in Minneapolis with a roof extension

 TCP Custom Outdoor Living
This freestanding covered patio with an outdoor kitchen and fireplace is the perfect retreat! Just a few steps away from the home, this covered patio is about 500 square feet.
The homeowner had an existing structure they wanted replaced. This new one has a custom built wood
burning fireplace with an outdoor kitchen and is a great area for entertaining.
The flooring is a travertine tile in a Versailles pattern over a concrete patio.
The outdoor kitchen has an L-shaped counter with plenty of space for prepping and serving meals as well as
space for dining.
The fascia is stone and the countertops are granite. The wood-burning fireplace is constructed of the same stone and has a ledgestone hearth and cedar mantle. What a perfect place to cozy up and enjoy a cool evening outside.
The structure has cedar columns and beams. The vaulted ceiling is stained tongue and groove and really
gives the space a very open feel. Special details include the cedar braces under the bar top counter, carriage lights on the columns and directional lights along the sides of the ceiling.
Click Photography
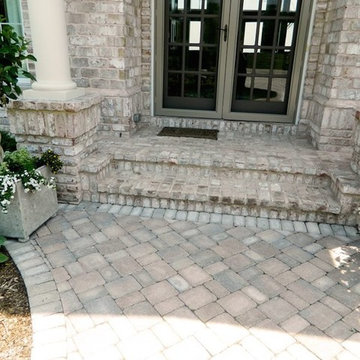
 Salerno Homes
Inspiration for a mid-sized timeless gray one-story brick house exterior remodel in Milwaukee with a hip roof and a shingle roof
22