
Search results for "Brick columns" in Home Design Ideas
 Woodshapers

Huge elegant red two-story brick exterior home photo in New Orleans with a clipped gable roof
 nancekivell home planning & design

Enhancing a home’s exterior curb appeal doesn’t need to be a daunting task. With some simple design refinements and creative use of materials we transformed this tired 1950’s style colonial with second floor overhang into a classic east coast inspired gem. Design enhancements include the following:
• Replaced damaged vinyl siding with new LP SmartSide, lap siding and trim
• Added additional layers of trim board to give windows and trim additional dimension
• Applied a multi-layered banding treatment to the base of the second-floor overhang to create better balance and separation between the two levels of the house
• Extended the lower-level window boxes for visual interest and mass
• Refined the entry porch by replacing the round columns with square appropriately scaled columns and trim detailing, removed the arched ceiling and increased the ceiling height to create a more expansive feel
• Painted the exterior brick façade in the same exterior white to connect architectural components. A soft blue-green was used to accent the front entry and shutters
• Carriage style doors replaced bland windowless aluminum doors
• Larger scale lantern style lighting was used throughout the exterior
 Kingstowne Lawn & Landscape
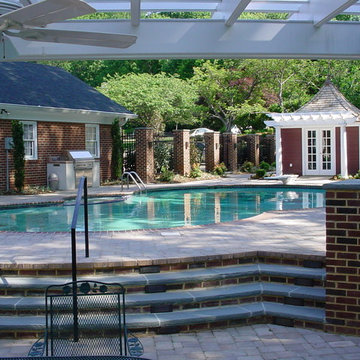
The outdoor space also includes a pool house with similar woodwork to the pergola.
Example of a large classic backyard brick and kidney-shaped natural pool house design in DC Metro
Example of a large classic backyard brick and kidney-shaped natural pool house design in DC Metro
Find the right local pro for your project

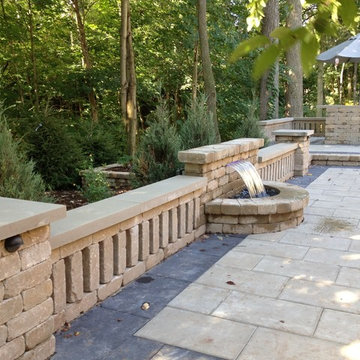
 Antonelli Landscape Pool & Spa
Patio fountain - transitional backyard brick patio fountain idea in Detroit

 Muratore Construction + Design
Interior Design: Muratore Corp Designer, Cindy Bayon | Construction + Millwork: Muratore Corp | Photography: Scott Hargis
Mid-sized urban concrete floor kitchen/dining room combo photo in San Francisco with multicolored walls and no fireplace
Mid-sized urban concrete floor kitchen/dining room combo photo in San Francisco with multicolored walls and no fireplace


Sponsored
Delaware, OH

Buckeye Basements, Inc.
Central Ohio's Basement Finishing ExpertsBest Of Houzz '13-'21

 Rikki Snyder
Photo: Rikki Snyder © 2013 Houzz
Living room - eclectic open concept living room idea in New York with white walls
Living room - eclectic open concept living room idea in New York with white walls
 Michael Lowry Photography
Michael Lowry Photography

Traditional two-story wood exterior home idea in Orlando
Traditional two-story wood exterior home idea in Orlando
 John Hobart Miller Inc.
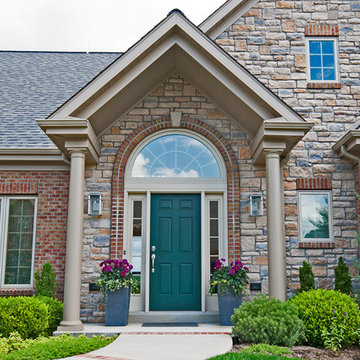
Mid-sized traditional red two-story mixed siding gable roof idea with a shingle roof

 lisa furey interiors
Our goal on this project was to create a live-able and open feeling space in a 690 square foot modern farmhouse. We planned for an open feeling space by installing tall windows and doors, utilizing pocket doors and building a vaulted ceiling. An efficient layout with hidden kitchen appliances and a concealed laundry space, built in tv and work desk, carefully selected furniture pieces and a bright and white colour palette combine to make this tiny house feel like a home. We achieved our goal of building a functionally beautiful space where we comfortably host a few friends and spend time together as a family.
John McManus

 Highmark Builders
Professionally Staged by Ambience at Home
http://ambiance-athome.com/
Professionally Photographed by SpaceCrafting
http://spacecrafting.com
 LR Lerner Architecture PC
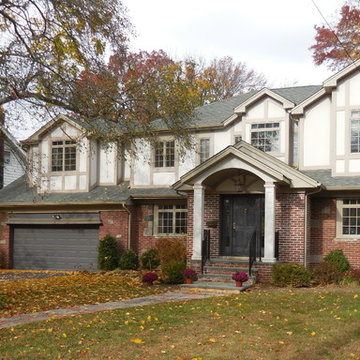
Small one story residence revitalized with addition of 2nd story and major alterations to existing
Inspiration for a large timeless white two-story mixed siding house exterior remodel in New York with a clipped gable roof and a shingle roof
Inspiration for a large timeless white two-story mixed siding house exterior remodel in New York with a clipped gable roof and a shingle roof

Sponsored
Columbus, OH

Wannemacher Interiors
Customized Award-Winning Interior Design Solutions in Franklin Cnty OH
 VINCENT ABELL CONTRACTING
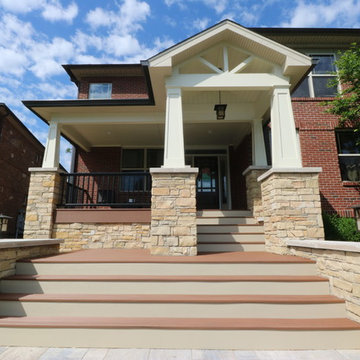
Inspiration for a small timeless front porch remodel in Louisville with a roof extension

 Paradise Restored Landscaping & Exterior Design
Gazebo, Covered Wood Structure, Outdoor Fireplace, Outdoor Living Space, Concrete Paver Hardscape, Ambient Lighting, Landscape Lighting, Outdoor Lighting,
 SHM Architects
Photography: Nathan Schroder

Photo of a mediterranean water fountain landscape in Dallas.
Photo of a mediterranean water fountain landscape in Dallas.
 Outdoor Innovations
Ken Hoffman

This is an example of a mid-sized traditional partial sun front yard brick water fountain landscape in Chicago for spring.
This is an example of a mid-sized traditional partial sun front yard brick water fountain landscape in Chicago for spring.

Sponsored
Sunbury, OH

J.Holderby - Renovations
Franklin County's Leading General Contractors - 2X Best of Houzz!
 Blackline Renovations
Ken Vaughan - Vaughan Creative Media

Example of a large classic white two-story brick gable roof design in Dallas
Example of a large classic white two-story brick gable roof design in Dallas
 Robert Dean Architects
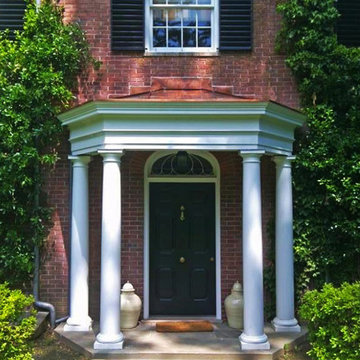
Example of a large classic red three-story brick gable roof design in New York

 ADŌR Homes
SpaceCrafting Real Estate Photography
Mid-sized transitional white two-story wood gable roof idea in Minneapolis
Mid-sized transitional white two-story wood gable roof idea in Minneapolis
21