
Search results for "Brick columns" in Home Design Ideas
 KISTLER & KNAPP BUILDERS
Frank Shirley Architects

Large farmhouse yellow two-story wood exterior home idea in Boston
Large farmhouse yellow two-story wood exterior home idea in Boston

 Jim Schmid Photography
Jim Schmid Photography
This is an example of a traditional front porch design in Charlotte.
This is an example of a traditional front porch design in Charlotte.
 McCullough's Landscape & Nursery
Nick McCullough

This is an example of a traditional front yard landscaping in Columbus.
This is an example of a traditional front yard landscaping in Columbus.
Find the right local pro for your project
 Fairfax & Sammons Architects

Example of a huge tuscan white two-story stucco house exterior design in Miami with a hip roof and a tile roof
 Patrick Ahearn Architect
Greg Premru

Beach style patio photo in Boston with a fire pit and a roof extension
Beach style patio photo in Boston with a fire pit and a roof extension

 Opal Enterprises, Inc.
The front of this recently upgraded home features Mountain Sage James Hardie Fiber Cement Siding & brick around the front porch with white Columns, white Trim & white Vinyl Double-Hung Windows. The Windows are Alside Geneva Vinyl Windows. This home upgrade was completed by Opal Enterprises in Naperville, IL.

 The Bellepoint Company
The window at the bottom of the stairs looks into the wine cellar. Photography displayed on the walls is by the homeowner.
Bradshaw Photography
Example of a large mountain style look-out carpeted and gray floor basement design in Columbus with gray walls
Example of a large mountain style look-out carpeted and gray floor basement design in Columbus with gray walls

Sponsored
Columbus, OH

Wannemacher Interiors
Customized Award-Winning Interior Design Solutions in Franklin Cnty OH

 Stephen T. Terhune, Architect

A simple, yet impressive entry, and an octagonal tower. The garage is cocked at a slight angle and is designed to look like the old barn that was converted. Note the way we designed the house to preserve as many trees as possible, giving the house an established feel.
 Outdoor Innovations
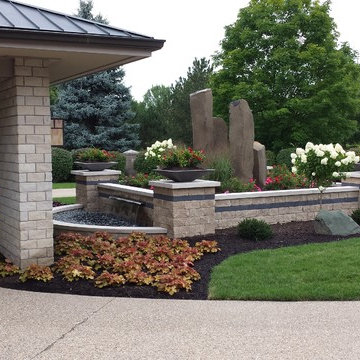
This is the main focal point as you pull into this driveway. The Basalt columns are a unique focal point and there is a water feature on each end so you can see when you pull in or looking out of the front door into another one. Ken Hoffman



 Crescent Builds
Photo by Ross Anania
Urban concrete floor freestanding bathtub photo in Seattle with an undermount sink, open cabinets and a one-piece toilet
Urban concrete floor freestanding bathtub photo in Seattle with an undermount sink, open cabinets and a one-piece toilet
 A Classical Studio

A classical brick intown home featuring gracious ionic columns, front porch and large windows.
Huge traditional red three-story brick exterior home idea in Atlanta
Huge traditional red three-story brick exterior home idea in Atlanta

Sponsored
Columbus, OH

Structural Remodeling
Franklin County's Heavy Timber Specialists | Best of Houzz 2020!

 Isabel Solomon
Paul Dyer
Large classic front porch idea in San Francisco with decking and a roof extension
Large classic front porch idea in San Francisco with decking and a roof extension
 House Design Architects

Inspiration for a huge cottage dark wood floor and brown floor hallway remodel in San Diego with beige walls

 Remodelers of Houston
Detached covered patio made of custom milled cypress which is durable and weather-resistant.
Amenities include a full outdoor kitchen, masonry wood burning fireplace and porch swing.






24