
Search results for "Brick columns" in Home Design Ideas
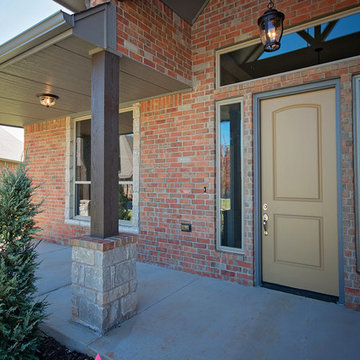
 Westpoint Homes
15101 Crystal Trail, Edmond, OK | Deer Creek Village
Large transitional red one-story brick gable roof idea in Oklahoma City
Large transitional red one-story brick gable roof idea in Oklahoma City
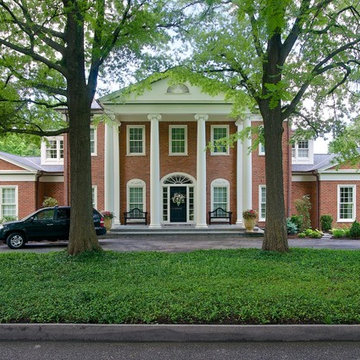
 J. Hensley Services LLC
Example of a large classic two-story brick exterior home design in Cincinnati

 Kankel Conroy Rose & Hill Landscape Architecture
The homeowners desired an outdoor space that felt more rustic than their refined interior spaces, but still related architecturally to their house. Cement plaster support arbor columns provide enough of visual tie to the existing house exterior. Oversized wood beams and rafter members provide a unique outdoor atmosphere. Structural bolts and hardware were minimized for a cleaner appearance. Structural connections and supports were engineered to meet California's stringent earthquake standards.
Ali Atri Photography
Find the right local pro for your project

 THE KING'S MASONS
Welcome! Mortared brick herringbone entrance patio with brick posts and curved edges. Crisp edges and beautiful patterning.
Front door - mid-sized traditional brick floor front door idea in DC Metro with a medium wood front door
Front door - mid-sized traditional brick floor front door idea in DC Metro with a medium wood front door




Sponsored
Columbus, OH

Structural Remodeling
Franklin County's Heavy Timber Specialists | Best of Houzz 2020!
 Wyrick Residential Design

Inspiration for a large french country concrete porch column remodel in Houston with a roof extension
 Pat Miller Baker Interior Designs

Inspiration for a large craftsman red two-story mixed siding house exterior remodel with a clipped gable roof
 Larry Driskill Homes

Inspiration for a mid-sized timeless red one-story brick exterior home remodel in Austin


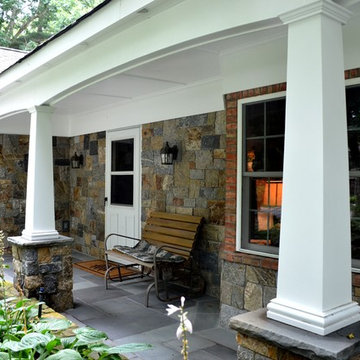
 Castro StoneWorks NY - Masonry Contractors
One more project done by Castro Stoneworks.
Combination of Natural Stone, Brick and Stucco facade.
www.casreostonework.com
Mid-sized classic concrete paver front porch idea in New York with a roof extension
Mid-sized classic concrete paver front porch idea in New York with a roof extension

 Creative Hardscapes
Inspiration for a mid-sized transitional backyard brick patio remodel in Cleveland with a pergola and a fire pit

Sponsored
Delaware, OH

Buckeye Basements, Inc.
Central Ohio's Basement Finishing ExpertsBest Of Houzz '13-'21
 Wyrick Residential Design
Inspiration for a large farmhouse brick porch column remodel in Houston with a roof extension
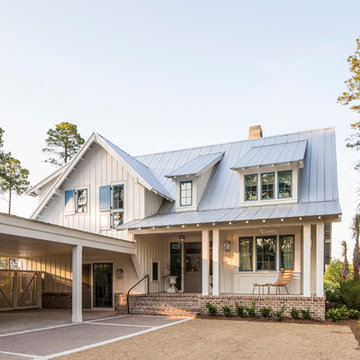

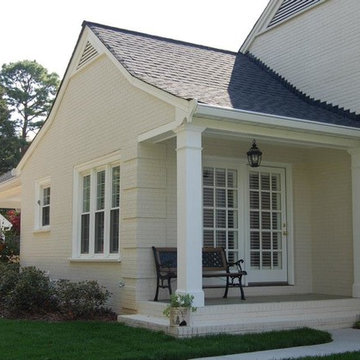
 RH Carder Construction
Example of a mid-sized classic white two-story brick gable roof design in Charlotte with a shingle roof

 Candace M P Smith Architect
A new home with copper roofing, brick chimneys, and large wrap-around front porch and gazebo overlooks a lawn with fieldstone walls and golf course beyond. Porch features Ionic columns and balustrade. --Photo credit: Candace M.P. Smith Architect.

Sponsored
Columbus, OH
Free consultation for landscape design!

Peabody Landscape Group
Franklin County's Reliable Landscape Design & Contracting
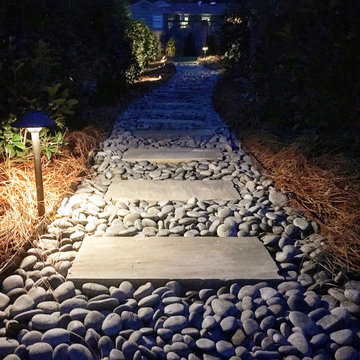
 The Nelson Team
A simply stunning transformation of an small, unusable patio, into an oasis of beauty. Mexican pebbles paths with stepping stones, set between new brick columns with metal gates and railings, lead you back to a new bluestone patio large enough for entertaining and dining options. The new yard and plantings are just the topping needed when accented by the amazing low voltage lighting. This is one you have to truly see to enjoy!

 VanderHorn Architects
The center projecting bay of the main block features an entry portico with Ionic columns supporting a broken pedimented roof, all of limestone. French doors with transoms afford a view to Long Island Sound beyond. Above, a tall window with limestone surround is nestled under the flared eaves of the hipped slate roofed gable that completes the composition.
Woodruff Brown Photography

 Busch Associates
Inspiration for a large timeless white three-story wood exterior home remodel in New York with a clipped gable roof
28