
Search results for "Brick columns" in Home Design Ideas

 The Cousins
The new kitchen is not only more open and airy, but a window was knocked out to put in a dutch door that leads to the new deck.
Example of a classic u-shaped eat-in kitchen design in New York with an undermount sink, blue cabinets, quartzite countertops, mirror backsplash, stainless steel appliances and shaker cabinets
Example of a classic u-shaped eat-in kitchen design in New York with an undermount sink, blue cabinets, quartzite countertops, mirror backsplash, stainless steel appliances and shaker cabinets

 alairhomesdecatur
Photography by Jeff Herr
Elegant gray two-story house exterior photo in Atlanta with a hip roof and a shingle roof
Elegant gray two-story house exterior photo in Atlanta with a hip roof and a shingle roof

 Nies Homes
Shane Organ Photo
Inspiration for a large contemporary beige two-story stucco exterior home remodel in Wichita with a hip roof
Inspiration for a large contemporary beige two-story stucco exterior home remodel in Wichita with a hip roof
Find the right local pro for your project

 Jefferson Door Company
Jefferson Door supplied: windows (krestmark), interior door (Masonite), exterior doors, crown moulding, baseboards, columns (HB&G Building Products, Inc.), stair parts and door hardware. Builder: Hotard General Contracting jeffersondoor.com

 Noble Classic Homes
Ariana Miller with ANM Photography. www.anmphoto.com
Large country open concept dark wood floor and brown floor living room photo in Dallas with gray walls and a wall-mounted tv
Large country open concept dark wood floor and brown floor living room photo in Dallas with gray walls and a wall-mounted tv

 Chapman Design Group, Inc.
Herringbone Brick Paver Porch
This is an example of a mid-sized transitional brick porch column design in Atlanta.
This is an example of a mid-sized transitional brick porch column design in Atlanta.

 Shiffler Builders Inc
Example of a mid-sized arts and crafts backyard stone patio design in Chicago with a pergola

Sponsored
Columbus, OH

Structural Remodeling
Franklin County's Heavy Timber Specialists | Best of Houzz 2020!
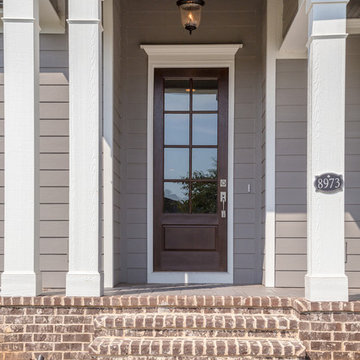


 Convex Development
Photographer: Martin Knowles
Craftsman blue three-story gable roof idea in Vancouver
Craftsman blue three-story gable roof idea in Vancouver

 David Cannon Photography
Amazing front porch of a modern farmhouse built by Steve Powell Homes (www.stevepowellhomes.com). Photo Credit: David Cannon Photography (www.davidcannonphotography.com)
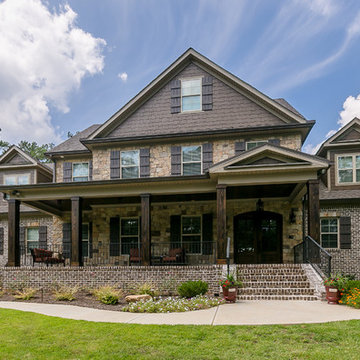
 First Choice Home Builders
Gorgeous country home in East Georgia. The Castle Plan by First Choice Home Builders.
Example of a huge arts and crafts brown two-story mixed siding gable roof design in Atlanta with a shingle roof
Example of a huge arts and crafts brown two-story mixed siding gable roof design in Atlanta with a shingle roof

 Jennifer Gilmer Kitchen & Bath
Washington DC Wardman Refined Industrial Kitchen
Design by #MeghanBrowne4JenniferGilmer
http://www.gilmerkitchens.com/
Photography by John Cole

 Meridian Homes L.L.C. - Brian Aucoin
Example of a mid-sized farmhouse yellow one-story mixed siding exterior home design in New Orleans

Sponsored
Columbus, OH

Wannemacher Interiors
Customized Award-Winning Interior Design Solutions in Franklin Cnty OH

 Patterson Custom Homes
Jeri Koegel
Inspiration for a coastal white two-story brick gable roof remodel in Orange County
Inspiration for a coastal white two-story brick gable roof remodel in Orange County

 TCP Custom Outdoor Living
This freestanding covered patio with an outdoor kitchen and fireplace is the perfect retreat! Just a few steps away from the home, this covered patio is about 500 square feet.
The homeowner had an existing structure they wanted replaced. This new one has a custom built wood
burning fireplace with an outdoor kitchen and is a great area for entertaining.
The flooring is a travertine tile in a Versailles pattern over a concrete patio.
The outdoor kitchen has an L-shaped counter with plenty of space for prepping and serving meals as well as
space for dining.
The fascia is stone and the countertops are granite. The wood-burning fireplace is constructed of the same stone and has a ledgestone hearth and cedar mantle. What a perfect place to cozy up and enjoy a cool evening outside.
The structure has cedar columns and beams. The vaulted ceiling is stained tongue and groove and really
gives the space a very open feel. Special details include the cedar braces under the bar top counter, carriage lights on the columns and directional lights along the sides of the ceiling.
Click Photography
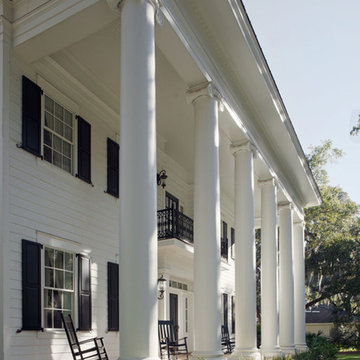
 Golden Isles Custom Homes, LLC
This is an example of a traditional brick front porch design in Jacksonville with a roof extension.

 Koster Development
Dusk picture of front porch with an old carolina brick border around the porch, square columns, and custom blue louvered shutters.
Large arts and crafts brick porch column photo in Charleston with a roof extension
Large arts and crafts brick porch column photo in Charleston with a roof extension



 Coastal Signature Homes
Tom Jenkins Photography
Example of a large beach style front door design in Charleston with a medium wood front door and blue walls
Example of a large beach style front door design in Charleston with a medium wood front door and blue walls
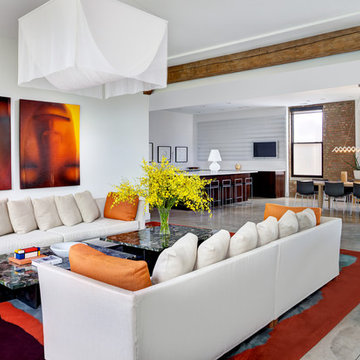
 Mike Schwartz Photo
Mike Schwartz
Trendy formal and open concept concrete floor living room photo in Chicago with white walls
Trendy formal and open concept concrete floor living room photo in Chicago with white walls
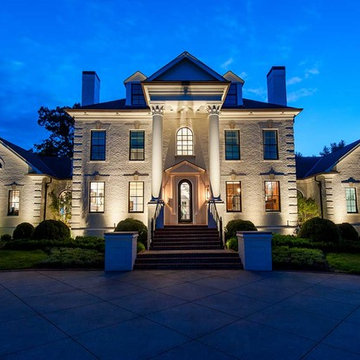
 Light Up Nashville
Nashville estate with a professional outdoor accent and architectural lighting. The home is now warm and inviting for family and guests. The lifted curb appeal has gotten many compliments and the clients is very satisfied. Increase the look and feel of your property after dark with a well designed and executed low voltage lighting system.
by Light Up Nashville LLC
31