
Search results for "Brick courtyard" in Home Design Ideas

 Bill Cook Luxury Homes
Garage - transitional two-story mixed siding brown garage idea in Orlando with a hip roof

 DiCicco Landscape & Irrigation
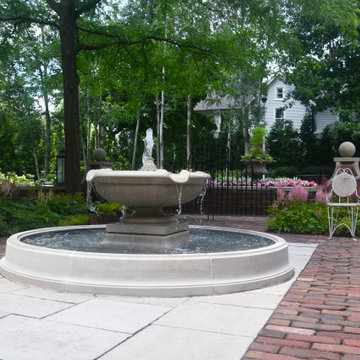
Custom Permeable Paver & Granite Courtyard – Endicott College – Beverly Ma
Large minimalist courtyard brick patio photo in Boston
Large minimalist courtyard brick patio photo in Boston


Find the right local pro for your project

 Eldorado Stone
E.S. Johnson Builders faced a challenge to create an authentic Bucks County farmhouse on a narrow lot with a rear yard that has a steep fall-off. The design goal to create a home that looked as if it was added on to over the last 150 years was achieved by building the main structure with four wings, each wing having its own distinctive look appropriate to the time period.
This design created two courtyards, one rear and one front, and the rear second story terrace which overlooks a view of the pool on the lower level and outdoor living area. The sharp drop in the rear elevation gave an opportunity to cascade the outdoor living area. A large whirlpool cascades into the main pool; the main pool then drops again into another small pool complemented by a large arbor and exterior stone fireplace.
Despite its historic detailing, it is very functional for the modern family featuring a triple-entrance courtyard, a main entrance that leads to the foyer/gallery, and a study/home office that has a front porch entrance as well as an entrance that leads into a side hall.
Many of the interior walls are made of shiplap poplar, the beamed ceiling in the kitchen displays the exposed joists from the floor above, and open rafters in the recreation room are reminiscent of an old large gathering hall. All of the fireplaces are of authentic Pennsylvania fieldstone and the floors are reclaimed wide planks made of Appalachian Red Oak.
Eldorado Stone Profile Featured: Veneto Fieldledge with an Overgrout
Design Builder/Photographer: Eric Johnson, E.S. Johnson Builders
Website: www.esjohnson.com
Phone: (704)987-7950

 Leanne Michael L U X E lifestyle design
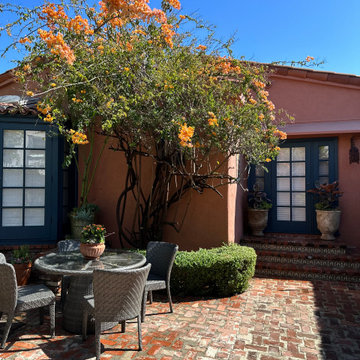
Malibu tile clad Spanish courtyard with newly planted clay pots from Mexico with mother-in-laws-tongue, donkey tails, olive trees, Cala lilies, succulents, bougainvillea and perennials.
 Hursthouse Landscape - Architect, Build, Maintain
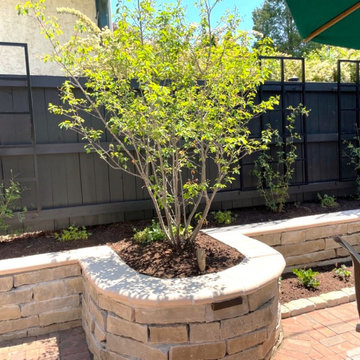
A ground-level view shows the vertical lines of the aspen drift in the background, juxtaposed against the horizontal lines of the masonry walls and planter.

 Himsben Design Studio, LLC
This unique pair of spaces serve as open green space and entertainment area for a complex of mixed-use buildings in Chicago. Formal garden incorporating colorful perennials, and new lawn provide respite for residents. On the opposite courtyard, a new large paver patio areas softened with plantings will offer an entertainment space.

Sponsored
Columbus, OH

Structural Remodeling
Franklin County's Heavy Timber Specialists | Best of Houzz 2020!
 Wandsnider Landscape Architects
Photo of a small traditional full sun courtyard brick and wood fence retaining wall landscape in Milwaukee for summer.
 Himsben Design Studio, LLC
This unique pair of spaces serve as open green space and entertainment area for a complex of mixed-use buildings in Chicago. Formal garden incorporating colorful perennials, and new lawn provide respite for residents. On the opposite courtyard, a new large paver patio areas softened with plantings will offer an entertainment space.

 User
Chang Kyun Kim
Small minimalist guest beige floor bedroom photo in Los Angeles with white walls and no fireplace
Small minimalist guest beige floor bedroom photo in Los Angeles with white walls and no fireplace


 Hursthouse Landscape - Architect, Build, Maintain
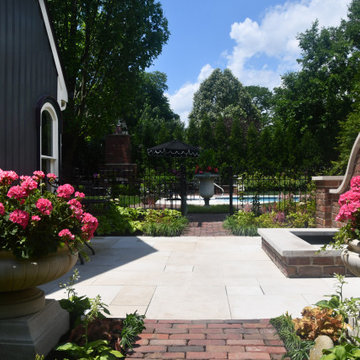
Flanking the entry to the second and more formal courtyard are two Longshadow planters. A masonry water wall rests elegantly on the right while the Marlia planter sits on the axis of the walk beyond the gate.

 Successful Staging/Bobbie McGrath
Relaxed sophistication in the formal dining room lead out to the brick tiered courtyard. Beautiful! Photo by Marilyn Peryer
Inspiration for a mid-sized farmhouse medium tone wood floor and brown floor enclosed dining room remodel in Raleigh with brown walls and no fireplace
Inspiration for a mid-sized farmhouse medium tone wood floor and brown floor enclosed dining room remodel in Raleigh with brown walls and no fireplace



 Crossville Studios
Due 2 Soul Grigio by Del Conca - porcelain tile pavers (2cm thick) set in grass
Inspiration for a contemporary courtyard brick and rectangular pool remodel in Denver
Inspiration for a contemporary courtyard brick and rectangular pool remodel in Denver

 The Kirouac Group, LLC.
Example of a mid-sized yellow one-story wood exterior home design in Jacksonville

 CONTENT Architecture
The Kipling house is a new addition to the Montrose neighborhood. Designed for a family of five, it allows for generous open family zones oriented to large glass walls facing the street and courtyard pool. The courtyard also creates a buffer between the master suite and the children's play and bedroom zones. The master suite echoes the first floor connection to the exterior, with large glass walls facing balconies to the courtyard and street. Fixed wood screens provide privacy on the first floor while a large sliding second floor panel allows the street balcony to exchange privacy control with the study. Material changes on the exterior articulate the zones of the house and negotiate structural loads.
Photo by Peter Molick

Sponsored
Columbus, OH
Free consultation for landscape design!

Peabody Landscape Group
Franklin County's Reliable Landscape Design & Contracting

 Paver Restoration
CLEAN AND SEAL BRICK to KEEP IT LOOKING NEW
Inspiration for a courtyard brick patio remodel in Raleigh
Inspiration for a courtyard brick patio remodel in Raleigh

 Relics architectural home & garden
Outdoor fireplace created utilizing antique reclaimed Belgian brick with an antique cast iron fireback and andirons.
Inspiration for a mid-sized timeless courtyard brick patio remodel in Phoenix
Inspiration for a mid-sized timeless courtyard brick patio remodel in Phoenix
 Leanne Michael L U X E lifestyle design
Malibu tile clad Spanish courtyard with newly planted clay pots from Mexico with mother-in-laws-tongue, donkey tails, olive trees, Cala lilies, succulents, bougainvillea and perennials.
119