
Search results for "Brick courtyard" in Home Design Ideas

 Visbeen Architects
The best of past and present architectural styles combine in this welcoming, farmhouse-inspired design. Clad in low-maintenance siding, the distinctive exterior has plenty of street appeal, with its columned porch, multiple gables, shutters and interesting roof lines. Other exterior highlights included trusses over the garage doors, horizontal lap siding and brick and stone accents. The interior is equally impressive, with an open floor plan that accommodates today’s family and modern lifestyles. An eight-foot covered porch leads into a large foyer and a powder room. Beyond, the spacious first floor includes more than 2,000 square feet, with one side dominated by public spaces that include a large open living room, centrally located kitchen with a large island that seats six and a u-shaped counter plan, formal dining area that seats eight for holidays and special occasions and a convenient laundry and mud room. The left side of the floor plan contains the serene master suite, with an oversized master bath, large walk-in closet and 16 by 18-foot master bedroom that includes a large picture window that lets in maximum light and is perfect for capturing nearby views. Relax with a cup of morning coffee or an evening cocktail on the nearby covered patio, which can be accessed from both the living room and the master bedroom. Upstairs, an additional 900 square feet includes two 11 by 14-foot upper bedrooms with bath and closet and a an approximately 700 square foot guest suite over the garage that includes a relaxing sitting area, galley kitchen and bath, perfect for guests or in-laws.
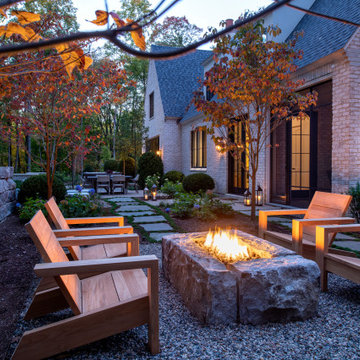
 Zaremba & Company
An intimate conversation area anchors one corner of the outdoor living space. A reclaimed stone plinth fire table serves as a rustic focal point, and a stone retaining wall enhances the sense of cozy seclusion. Crushed stone delights the senses with every footstep.
Photo by John Carlson.


Find the right local pro for your project

 Grennan Construction
Fred Grennan
Mid-sized traditional brown one-story brick house exterior idea in Detroit with a hip roof and a shingle roof
Mid-sized traditional brown one-story brick house exterior idea in Detroit with a hip roof and a shingle roof

 J. Kretschmer Architect: Art & Architecture
E Kretschmer
Large craftsman green two-story vinyl gable roof idea in San Francisco with a shingle roof
Large craftsman green two-story vinyl gable roof idea in San Francisco with a shingle roof



Sponsored
Delaware, OH

Buckeye Basements, Inc.
Central Ohio's Basement Finishing ExpertsBest Of Houzz '13-'21

 Hyrum McKay Bates Design, Inc.
Painted brick facade with cementious siding product on remaining sides. Antique terra cotta chimney pots
Mid-sized transitional gray two-story brick gable roof photo in Salt Lake City
Mid-sized transitional gray two-story brick gable roof photo in Salt Lake City
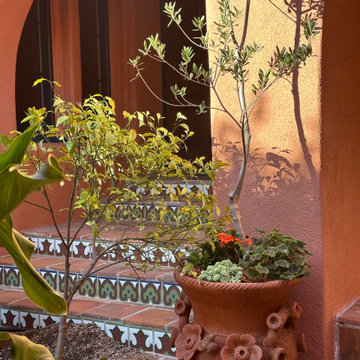
 Leanne Michael L U X E lifestyle design
Malibu tile clad Spanish courtyard with newly planted clay pots from Mexico with mother-in-laws-tongue, donkey tails, olive trees, Cala lilies, succulents, bougainvillea and perennials.

 CONTENT Architecture
The Kipling house is a new addition to the Montrose neighborhood. Designed for a family of five, it allows for generous open family zones oriented to large glass walls facing the street and courtyard pool. The courtyard also creates a buffer between the master suite and the children's play and bedroom zones. The master suite echoes the first floor connection to the exterior, with large glass walls facing balconies to the courtyard and street. Fixed wood screens provide privacy on the first floor while a large sliding second floor panel allows the street balcony to exchange privacy control with the study. Material changes on the exterior articulate the zones of the house and negotiate structural loads.


 Stroud Architects + Associates, PLLC
Pergola connector between Main Residence and Guest House. Complete with landscape vegetation and brick pavers.
Photo of a large traditional courtyard brick formal garden in Charlotte.
Photo of a large traditional courtyard brick formal garden in Charlotte.

 Artscape Land Design
Example of a large classic backyard stone patio fountain design in New Orleans with no cover

Sponsored
Columbus, OH

Wannemacher Interiors
Customized Award-Winning Interior Design Solutions in Franklin Cnty OH

 Designer Concepts Landscape Architecture
Great use of space in a narrow side yard
Patio - small side yard brick patio idea in Chicago
Patio - small side yard brick patio idea in Chicago


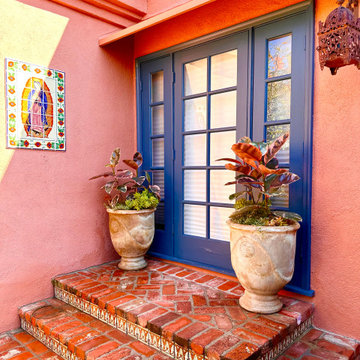 Leanne Michael L U X E lifestyle design
Malibu tile clad Spanish courtyard with newly planted clay pots from Mexico with mother-in-laws-tongue, donkey tails, olive trees, Cala lilies, succulents, bougainvillea and perennials.



 Dargan Landscape Architects
Inspiration for a traditional partial sun courtyard brick garden path.
Inspiration for a traditional partial sun courtyard brick garden path.

 Landscaping Concepts, Inc.
This is an example of a mid-sized rustic courtyard brick landscaping in Toronto.

 Gates Doors & Ironworks
Design ideas for a large traditional partial sun front yard stone driveway in Los Angeles.
116