
Search results for "Brick courtyard" in Home Design Ideas

 BPI Outdoor Living
Example of a large trendy courtyard brick patio fountain design in Indianapolis with no cover

 Leyva & Wilde, Inc.
This is an example of a huge traditional full sun courtyard brick formal garden in Orange County for summer.

Find the right local pro for your project

 Techo-Bloc
You can hear the echo of the craftsman’s tools in the honest lines and rugged texture of Blu. Its simple elegance is both classic and contemporary, the look modern, yet eternal. Vibrant color blends add to the opulence, borrowing from the rarest of natural stones. This is luxury. This is Blu.

 Barak Mizrachi Architects
, Photo by, Johann Lourens
Example of a mountain style courtyard brick patio container garden design with a pergola
Example of a mountain style courtyard brick patio container garden design with a pergola

 Everett Garden Designs
©Melissa Clark Photography. All rights reserved.
Inspiration for a huge coastal full sun courtyard brick formal garden in DC Metro for summer.
Inspiration for a huge coastal full sun courtyard brick formal garden in DC Metro for summer.

 Haley's For Your Home
Brick wall is porcelain 'brick' tile, used as a paver floor and wall tile called Union Square by Dalitle. The color is Courtyard Red and installation technique using buff mortar, wire brushing and clear sealer to finish.

Sponsored
Columbus, OH
Free consultation for landscape design!

Peabody Landscape Group
Columbus' Reliable Landscape Design & Contracting

 Pascale Land Design
A relaxing, lush and extraordinary courtyard.
Inspiration for a mid-sized mediterranean partial sun courtyard retaining wall landscape in Phoenix.
Inspiration for a mid-sized mediterranean partial sun courtyard retaining wall landscape in Phoenix.

 Boone Homes Inc
Hallway - traditional medium tone wood floor hallway idea in Richmond with white walls
 Moss Yaw Design studio
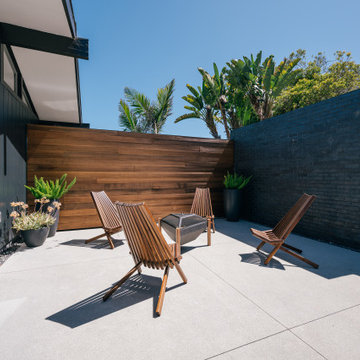
a gathering space at the courtyard welcomes guests with the warmth of wood paired with contrasting brick and wide vertical siding
Patio - small 1960s side yard concrete patio idea in Orange County with a fire pit and no cover
Patio - small 1960s side yard concrete patio idea in Orange County with a fire pit and no cover


 Arbordale Landscaping Ltd
Long cobblestone driveway using a combination of grey and rose coloured cobbles lead to the front iron gates.
Inspiration for a small traditional partial sun courtyard stone driveway in Toronto for spring.
Inspiration for a small traditional partial sun courtyard stone driveway in Toronto for spring.



Sponsored
Columbus, OH

Hope Restoration & General Contracting
Columbus Design-Build, Kitchen & Bath Remodeling, Historic Renovations


 Cole Thomas Homes
Jesse Ramirez - Weaponize Commercial Photography & Video - This was an extensive remodel and addition project that totally transformed an existing residence into a spectacular showpiece. The eclectic blend of Mediterranean, Moroccan, Spanish, and Tuscan influences... and mixtures of rustic and more formal finishes made for a dynamic finished result. The inclusion of extensive landscaping and a modern pool topped off an amazing project.


 CONTENT Architecture
The Kipling house is a new addition to the Montrose neighborhood. Designed for a family of five, it allows for generous open family zones oriented to large glass walls facing the street and courtyard pool. The courtyard also creates a buffer between the master suite and the children's play and bedroom zones. The master suite echoes the first floor connection to the exterior, with large glass walls facing balconies to the courtyard and street. Fixed wood screens provide privacy on the first floor while a large sliding second floor panel allows the street balcony to exchange privacy control with the study. Material changes on the exterior articulate the zones of the house and negotiate structural loads.

Sponsored
Columbus, OH

Structural Remodeling
Franklin County's Heavy Timber Specialists | Best of Houzz 2020!

 McKinney York Architects
The client for this home wanted a modern structure that was suitable for displaying her art-glass collection. Located in a recently developed community, almost every component of the exterior was subject to an array of neighborhood and city ordinances. These were all accommodated while maintaining modern sensibilities and detailing on the exterior, then transitioning to a more minimalist aesthetic on the interior. The one-story building comfortably spreads out on its large lot, embracing a front and back courtyard and allowing views through and from within the transparent center section to other parts of the home. A high volume screened porch, the floating fireplace, and an axial swimming pool provide dramatic moments to the otherwise casual layout of the home.

 American Design & Landscape
This is an example of a mid-sized mediterranean shade courtyard brick garden path in Denver for spring.

169