
Search results for "Brick courtyard" in Home Design Ideas

 Deborah Cerbone Associates, Inc.
Deborah Cerbone
Example of a mountain style exterior home design in New York
Example of a mountain style exterior home design in New York



Find the right local pro for your project


 Cloverleaf Landscape Design Inc
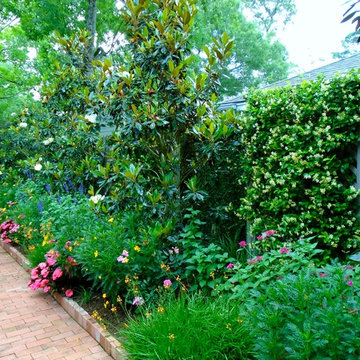
This is an example of a mid-sized courtyard landscaping in Charleston.

 Viaggio, Ltd.
Viñero En El Cañon Del Rio by Viaggio, Ltd. in Littleton, CO. Viaggio Homes is a premier custom home builder in Colorado.
Example of a large tuscan courtyard brick patio design in Denver with a roof extension
Example of a large tuscan courtyard brick patio design in Denver with a roof extension





 LWB Design Landscape Architecture
Stone wall & piers screen motor court from pool & backyard garden. The pavilion that is attached to the pool house via a breezeway has a bar, dining area, outdoor fireplace, and shuttered windows so that the space can be used throughout the year.

 Janet Brooks Design
At the end of a large great room, this kitchen features a large working island, in addition to a raised counter for bar stools. A blackened steel custom range hood ties in with a steel back splash, all organically placed against a wall of ledge stone that pierces the home from inside to outside.


 Ambient Elements
 creates conscious designs for innovative spaces by combining superior craftsmanship, advanced engineering and unique concepts while providing the ultimate wellness experience. We design and build outdoor kitchens, saunas, infrared saunas, steam rooms, hammams, cryo chambers, salt rooms, snow rooms and many other hyperthermic conditioning modalities.




Sponsored
Plain City, OH

The Creative Kitchen Company
Columbus Area Kitchen Remodeling and Refacing Professional


 Ocean Pavers, Inc.
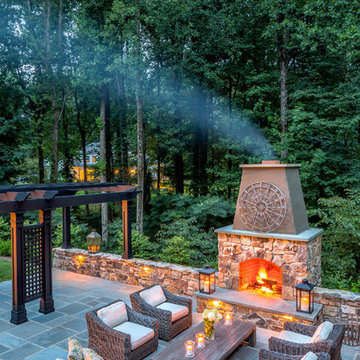
After photo of New installation of Belgard Catalina Pavers. Color Victorian. Pattern Random Ashlar. Also installation of New Belair wall with wall cap and fire pit.



 Garden Gallery LLC
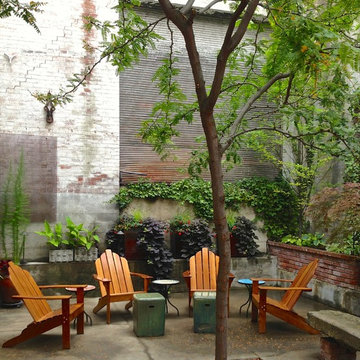
This space is dominated by large established trees and tree roots. With the proper soil preparation in place this garden will flourish along with thought given to its watering and nutrient needs throughout the seasons. Beth Ranahan
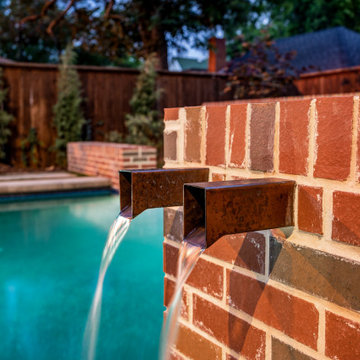

 CHRISTOPHER STROM ARCHITECTS
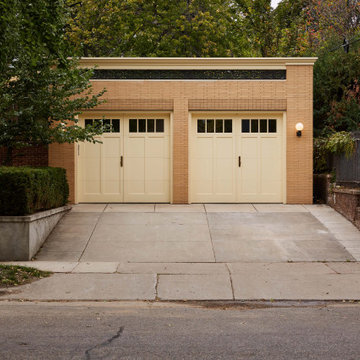
This Minneapolis garage, named after the Owner’s beloved dog Harry, is an example of attention to detail, both in design and execution. The client set out to create a new garage to match his historic home. He wanted a garage that could do both: store his car and host late afternoon soirees.
The bar faces the home to create an inviting backyard courtyard. The bar’s custom rolling screen rolls up to reveal a bar countertop, which creates a welcoming spot for friends and family to gather.
Careful consideration was made to match the historic home’s turn-of-century brick color and the brick coursing (pattern). Unfortunately, the closest color matched brick was the wrong size. Thus, we worked with talented craftspeople at Welch Foresman to cut each brick in half, which turned the large utility bricks into slimmer Roman bricks. We drew the specific brick coursing to ensure that the structure would match the historic proportions of the home.
244