
Search results for "Brick courtyard" in Home Design Ideas

Find the right local pro for your project

 New Roots Landscaping
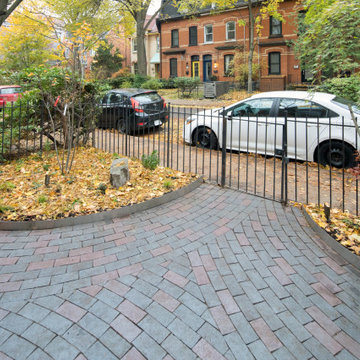
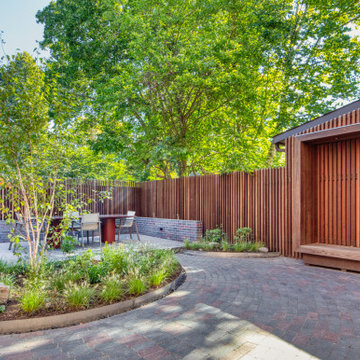
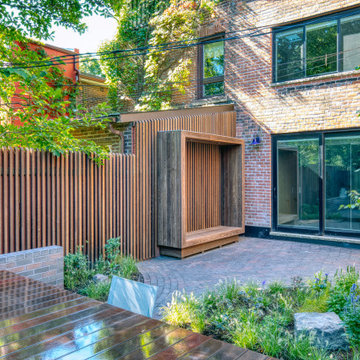
Natural bluestone patio replaces a lawn area that had suffered as the surrounding ornamental trees provided too much shade for the grass. Post intallation, ground cover just starting to fill in.
 All-City Masonry Staining LLC
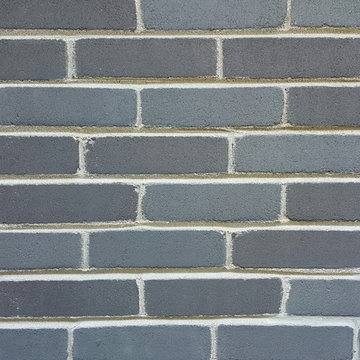
Chris Balke All City Masonry Staining LLC
Home design - mid-sized modern one-story brick gray home design idea in Chicago with a hip roof
Home design - mid-sized modern one-story brick gray home design idea in Chicago with a hip roof


 moss
Open living space with exposed brick and concrete floors with radiant heat.
Living room - mid-sized modern open concept concrete floor and gray floor living room idea in Chicago with white walls, a wood stove and a metal fireplace
Living room - mid-sized modern open concept concrete floor and gray floor living room idea in Chicago with white walls, a wood stove and a metal fireplace



 Nanke Signature Group
Inspiration for a large modern brown one-story stucco gable roof remodel in Phoenix with a metal roof
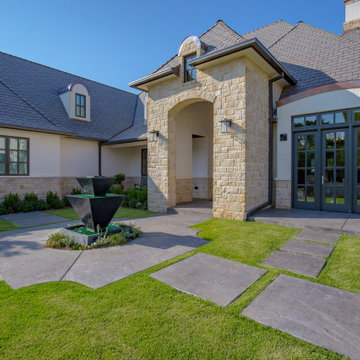


 User
This front yard patio incorporates a large patio and a driveway combination. Featured with a short arched wall and raised planter bed and small flower garden to soften the hardscape. It is bordered by a wrought iron fence with automatic gate that allows vehicle access to the patio/driveway area. The driveway area was exclusively designed for quest RV parking and is equipped with the 50 AMP RV outlet, fresh water supply and RV sewage connection. This project was designed and built by Richard Lechner, Terrain Solution.
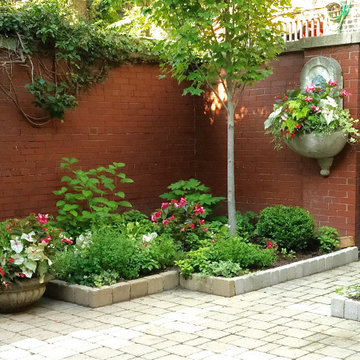


 Stockman Stoneworks Inc
Rugged Barcelos Patio Pavers in Oak Blend
Patio - rustic backyard concrete paver patio idea
Patio - rustic backyard concrete paver patio idea

Sponsored
Columbus, OH

Wannemacher Interiors
Customized Award-Winning Interior Design Solutions in Franklin Cnty OH

 All Natural Landscapes
Frank Spiker
Inspiration for a large timeless backyard brick patio fountain remodel in Detroit
Inspiration for a large timeless backyard brick patio fountain remodel in Detroit

 J. Vann, Residence Designer
Spacious kitchen with island open to courtyard.
By contractor
Example of a mid-sized classic l-shaped medium tone wood floor eat-in kitchen design in Atlanta with a double-bowl sink, raised-panel cabinets, white cabinets, granite countertops, beige backsplash, porcelain backsplash, stainless steel appliances and an island
Example of a mid-sized classic l-shaped medium tone wood floor eat-in kitchen design in Atlanta with a double-bowl sink, raised-panel cabinets, white cabinets, granite countertops, beige backsplash, porcelain backsplash, stainless steel appliances and an island



Sponsored
Columbus, OH

Structural Remodeling
Franklin County's Heavy Timber Specialists | Best of Houzz 2020!

 GARY DUFF DESIGNS,LTD
We teamed up with Atlantis Marine World to transform an intimate area alongside the aquarium into a stunning butterfly garden. By designing and installing a mini-ecosystem for an array of plants and butterflies, this interactive indoor area for learning and exploration now complements their invaluable community offerings. Stone pathways welcome guests to wind around throughout the diverse foliage, and sends each visitor into the world of the butterfly’s natural environment.


248