
Search results for "Brick courtyards" in Home Design Ideas

 Revolutionary Gardens
Sometimes less is more. We could have done a huge brick courtyard with lots of columns, but that didn't fit the house or the clients. Creating a lawn "courtyard" anchored with brick piers was all we needed to do.


 Reece McIver Homes
Mark Adams
Inspiration for a mid-sized farmhouse concrete front porch remodel in Austin with a roof extension
Inspiration for a mid-sized farmhouse concrete front porch remodel in Austin with a roof extension
Find the right local pro for your project
 Gilchrist Masonry & Pools
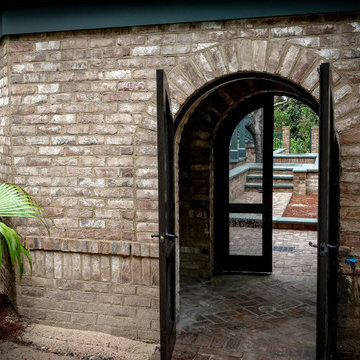
Brick foundation, archway through to courtyard.
Large beach style mixed siding gray home design photo in Charleston
Large beach style mixed siding gray home design photo in Charleston

 K&L Staging Co.
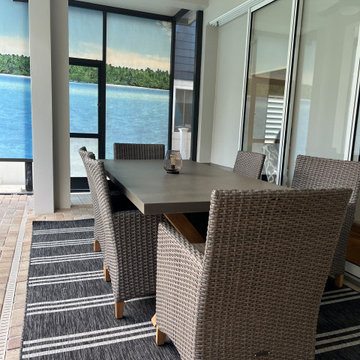
The brick was power washed, trees were removed, rotted wood replaced and the exterior was repainted. This was a cramped space that was opened up as soon as all the dead branches were removed.

 Leanne Michael L U X E lifestyle design
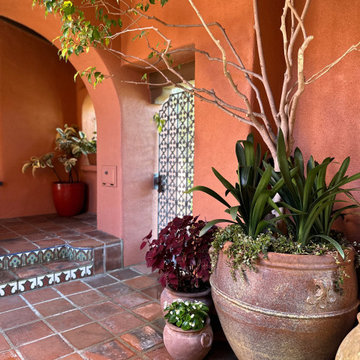
Gorgeous Malibu tiles, antique quatrefoil gate, Tecate clay pavers and heavy clay & glazed containers in front courtyard planted with Ficus, clivia, begonia and coleus.

Sponsored
Columbus, OH

Wannemacher Interiors
Customized Award-Winning Interior Design Solutions in Franklin Cnty OH

 Drake's Landscaping LLC
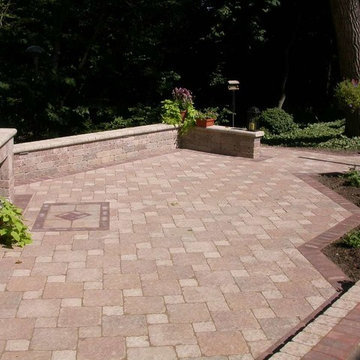
Example of a mid-sized arts and crafts backyard brick home design design in Columbus with a fire pit
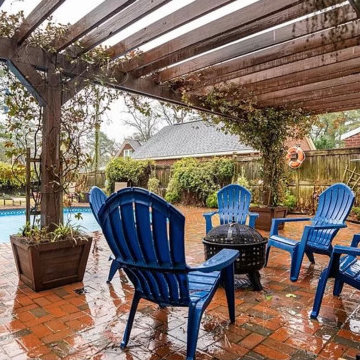
 Riverstone Construction and Home Improvement
Brick patio with pool and pergola.
Mid-sized farmhouse courtyard brick patio photo in Raleigh with a gazebo
Mid-sized farmhouse courtyard brick patio photo in Raleigh with a gazebo

 John Kraemer & Sons
Builder: John Kraemer & Sons | Architect: TEA2 Architects | Interiors: Sue Weldon | Landscaping: Keenan & Sveiven | Photography: Corey Gaffer
Huge transitional white three-story mixed siding house exterior photo in Minneapolis with a mixed material roof
Huge transitional white three-story mixed siding house exterior photo in Minneapolis with a mixed material roof

 Milestone Homes
Driveway courtyard featuring metal garage doors, custom metal trellises, brick pavers and desert landscape.
Photo by Robinette Architects, Inc.
Large contemporary brown one-story stucco flat roof idea in Phoenix
Large contemporary brown one-story stucco flat roof idea in Phoenix



Sponsored
Columbus, OH

Hope Restoration & General Contracting
Columbus Design-Build, Kitchen & Bath Remodeling, Historic Renovations

 Foliaire Inc.
Inspiration for a timeless courtyard brick patio container garden remodel in Boston with a pergola

 User
Stonecraft Masonry
Patio kitchen - large craftsman courtyard brick patio kitchen idea in Los Angeles with no cover
Patio kitchen - large craftsman courtyard brick patio kitchen idea in Los Angeles with no cover

 Viator & Associates Inc
Inspiration for a small rustic backyard stone patio fountain remodel in New Orleans with a pergola





 Exterior Designs, Inc. by Beverly Katz
New Orleans Landscape Designer
Photo of a traditional landscaping in New Orleans.
Photo of a traditional landscaping in New Orleans.

 Kuklinski + Rappe Architects
Dining, kitchen and living room. Tom Harris Photography
Large trendy l-shaped dark wood floor open concept kitchen photo in Chicago with an undermount sink, flat-panel cabinets, light wood cabinets, granite countertops, metallic backsplash, brick backsplash, colored appliances and two islands
Large trendy l-shaped dark wood floor open concept kitchen photo in Chicago with an undermount sink, flat-panel cabinets, light wood cabinets, granite countertops, metallic backsplash, brick backsplash, colored appliances and two islands
 User
Greg Butler www.interiorphoto.net
Inspiration for a large coastal white three-story concrete fiberboard exterior home remodel in Charleston
Inspiration for a large coastal white three-story concrete fiberboard exterior home remodel in Charleston
146