
Search results for "Brick courtyards" in Home Design Ideas

 DDLA Design Landscape Architecture
Located in the Uptown area of Dallas, this modern townhome features a new outdoor living area providing a private retreat for an owner retreat and entertaining. The space includes an outdoor cooking area, dining, fountain, built-in seating area and linear fire pit.

 Oasis Spaces
Example of a mid-sized classic backyard tile and custom-shaped lap pool fountain design in New Orleans

 Todd Knapp Architect LLC
Rear courtyard with new brick patio nearing completion. New triple window opening in rear wall of house. I worked on this part of the project as a staff architect at Lee H. Levey Architect prior to executing the interior gut renovation on my own as Todd Knapp Architect LLC..
Find the right local pro for your project

 User
Design director and project manager-Chris Jacobson
This was the first time we used stitched Sunbrella canvas to create additional shade for our arbors. It still makes a nice solution.
Photo- Chris Jacobson, GardenArt group


 Pankow Construction - Design/Remodeling - PHX, AZ
Jeff Beene
Inspiration for a mid-sized timeless beige one-story mixed siding house exterior remodel in Phoenix with a hip roof and a shingle roof
Inspiration for a mid-sized timeless beige one-story mixed siding house exterior remodel in Phoenix with a hip roof and a shingle roof



Sponsored
Columbus, OH
Free consultation for landscape design!

Peabody Landscape Group
Columbus' Reliable Landscape Design & Contracting
 Neolithic Materials
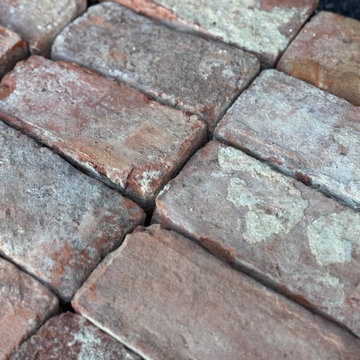
French Antique Red Bricks feature layered terracotta, rusty red, dusty rose, and sun-washed clay tones with softly worn edges and a natural matte texture. Their warm, aged character is ideal for fireplaces, kitchen walls, entry halls, and courtyards.
For inquiries, contact us at (310) 289-0414 or info@neolithicmaterials.com

 Habitat Digital Design & Construction
For more information visit www.habitatdigital.com or e-mail us at info.habitatdigital@gmail.com
Traditional exterior home idea in New Orleans
Traditional exterior home idea in New Orleans


 Forte Building Group, LLC
Brian McCord
Example of a transitional white three-story exterior home design in Nashville
Example of a transitional white three-story exterior home design in Nashville

 Richard Cable Interiors
Inspiration for a mid-sized transitional white two-story stone exterior home remodel



Sponsored
Columbus, OH

Structural Remodeling
Franklin County's Heavy Timber Specialists | Best of Houzz 2020!

 Remark Studio
Design ideas for a transitional partial sun courtyard stone water fountain landscape in Charleston.
 rc3 Inc.
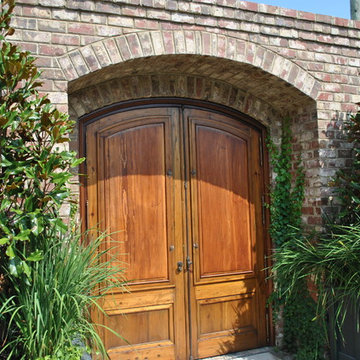
Streetside/ courtyard entrance. Beyond these doors lies the courtyards. Leave the street behind, and step into another world.

 Santa Barbara Home Design
Design Consultant Jeff Doubét is the author of Creating Spanish Style Homes: Before & After – Techniques – Designs – Insights. The 240 page “Design Consultation in a Book” is now available. Please visit SantaBarbaraHomeDesigner.com for more info.
Jeff Doubét specializes in Santa Barbara style home and landscape designs. To learn more info about the variety of custom design services I offer, please visit SantaBarbaraHomeDesigner.com
Jeff Doubét is the Founder of Santa Barbara Home Design - a design studio based in Santa Barbara, California USA.

 Exterior Designs, Inc. by Beverly Katz
Foliage flanks this pools exterior providing shade, beauty and a natural privacy fence.
Exterior Designs, Inc. by Beverly Katz
New Orleans Landscape Designer



 moss
Open living space with exposed brick, poured concrete floors with radiant heat, courtyard, and wood burning stove by Rais.
Living room - mid-sized contemporary open concept concrete floor and gray floor living room idea in Chicago with white walls, a wood stove and a metal fireplace
Living room - mid-sized contemporary open concept concrete floor and gray floor living room idea in Chicago with white walls, a wood stove and a metal fireplace


 City Garden Company
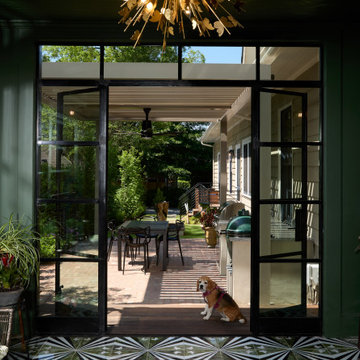
The brick patio is a secluded outdoor living space within a busy neighborhood, with a grilling area and covered with a modern aluminum pergola for shelter from the sun and the rain. The patio connects through patio doors to a sunroom, merging the indoor and outdoor spaces of the home seamlessly.
204