
Search results for "Brick courtyards" in Home Design Ideas

 IJM Group Inc
courtyard
stone
Inspiration for a large timeless two-story stone exterior home remodel in Chicago
Inspiration for a large timeless two-story stone exterior home remodel in Chicago

 David Berarducci Landscape Architecture
Design ideas for a small contemporary shade courtyard brick water fountain landscape in Boston.

 Elements Design Build
Perfect little stone cottage with a courtyard design including a turret. Designed and Built by Elements Design Build. Finally appointed details are what make this house a home. www.elementshomebuilder.com www.elementshouseplans.com
Find the right local pro for your project


 Moss Yaw Design studio
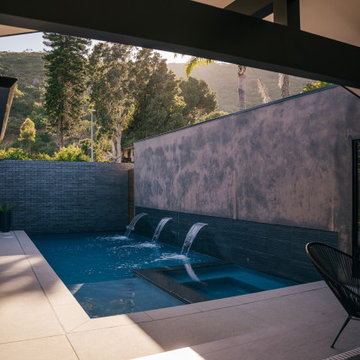
exposed beams at the gable roof extend to provide cover at the large entry space of the courtyard home
Patio - mid-sized 1960s front yard patio idea in Orange County with decking and a roof extension
Patio - mid-sized 1960s front yard patio idea in Orange County with decking and a roof extension

 Eric Coan & Associates
Blaze 32" Grill, Oscillating Fans by Fanimation, Custom Designed French Doors, Southern Blue Flamed Outdoor Stone Tile... TK Images
Large transitional backyard patio kitchen photo in Houston
Large transitional backyard patio kitchen photo in Houston
 City Garden Company
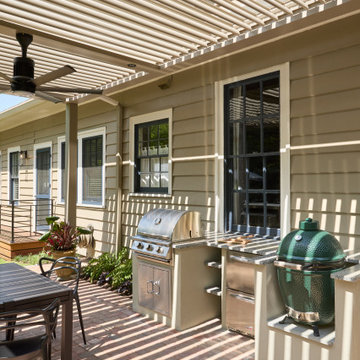
Outdoor kitchen area with a grill and big green egg, shaded by a modern aluminum pergola with adjustable louvers that can be rotated to form a flat or open roof, to keep out the rain or let in the sunlight, as preferred.

Sponsored
Plain City, OH

The Creative Kitchen Company
Columbus Area Kitchen Remodeling and Refacing Professional

 Eisler Landscapes
A small scale rustic fountain provides the subtle sound of water, and endless entertainment for the homeowner's cats.
Design ideas for a small rustic shade courtyard brick garden path for summer.
Design ideas for a small rustic shade courtyard brick garden path for summer.

 RYCO Design Group
This gorgeous home needed an equally gorgeous entrance. A combination of Unilock pavers is used to bring curb appeal, elegance and a functional drive, walk and parking area. A blend of sizes and a dynamic pattern was used in the main field of the drive and an accent sailor course was used to highlight the shape of the drive.

 User
Inspiration for a mid-sized southwestern courtyard brick patio kitchen remodel in Houston with a gazebo




 DRIVEWAYS BY DESIGN
Romanesque Circle. Designed to enrich your home character. Circular designs are ideal for large-scale projects where grandeur and drama are desired.
Inspiration for a large mediterranean full sun front yard concrete paver driveway in Miami.
Inspiration for a large mediterranean full sun front yard concrete paver driveway in Miami.

Sponsored
Columbus, OH

Structural Remodeling
Franklin County's Heavy Timber Specialists | Best of Houzz 2020!

 PureBuild Inc.
A wall fountain, trellis and hanging plants create a lush romantic oasis in this backyard courtyard.
Inspiration for a southwestern metal railing patio vertical garden remodel
Inspiration for a southwestern metal railing patio vertical garden remodel

 CSpace Architecture and Design Inc.
Stephanie Morales Casariego
Example of a mid-sized 1950s white one-story exterior home design in Miami
Example of a mid-sized 1950s white one-story exterior home design in Miami

 Smoketree Landscape
Inspiration for a small traditional courtyard brick formal garden in New Orleans.
 User
Savannah Gray brick with Savannah Ivory mortar
Inspiration for a rustic exterior home remodel in Birmingham
Inspiration for a rustic exterior home remodel in Birmingham

Sponsored
Columbus, OH
Structural Remodeling
Franklin County's Heavy Timber Specialists | Best of Houzz 2020!

 Fivedot
The courtyard acts as the focal point of the house during the warmer months.
Example of a mid-sized minimalist exterior home design in Seattle
Example of a mid-sized minimalist exterior home design in Seattle

 design styles architecture
Alex Andreakos of Design Styles Architecture
Mid-sized beach style courtyard brick outdoor patio shower photo in Tampa
Mid-sized beach style courtyard brick outdoor patio shower photo in Tampa

 DHD Architecture and Interior Design
Montgomery Place Townhouse
The unique and exclusive property on Montgomery Place, located between Eighth Avenue and Prospect Park West, was designed in 1898 by the architecture firm Babb, Cook & Willard. It contains an expansive seven bedrooms, five bathrooms, and two powder rooms. The firm was simultaneously working on the East 91st Street Andrew Carnegie Mansion during the period, and ensured the 30.5’ wide limestone at Montgomery Place would boast landmark historic details, including six fireplaces, an original Otis elevator, and a grand spiral staircase running across the four floors. After a two and half year renovation, which had modernized the home – adding five skylights, a wood burning fireplace, an outfitted butler’s kitchen and Waterworks fixtures throughout – the landmark mansion was sold in 2014. DHD Architecture and Interior Design were hired by the buyers, a young family who had moved from their Tribeca Loft, to further renovate and create a fresh, modern home, without compromising the structure’s historic features. The interiors were designed with a chic, bold, yet warm aesthetic in mind, mixing vibrant palettes into livable spaces.
Photography: Annie Schlechter
www.annieschlechter.com
© DHD / ALL RIGHTS RESERVED.
208