
Search results for "Brick courtyards" in Home Design Ideas

 BPL Design Group
Pasadena Showcase Design House...Selected Designer and GC
Example of a huge transitional courtyard brick patio fountain design in Philadelphia with a pergola
Example of a huge transitional courtyard brick patio fountain design in Philadelphia with a pergola

 Alamo Landscaping inc. - Landscape Services
The team at Alamo Landscaping recently completed a backyard project in Alpine, NJ, that included the installation of a beautiful pool. The pool features a sleek design, with clean lines and a modern aesthetic. The pool was built to accommodate both lounging and swimming, making it perfect for families with children or for those who simply enjoy a refreshing swim on a hot summer day.

 Jensen Design
Megelaine Images
Example of a small 1960s white tile and ceramic tile marble floor drop-in bathtub design in Indianapolis with a pedestal sink, flat-panel cabinets and white cabinets
Example of a small 1960s white tile and ceramic tile marble floor drop-in bathtub design in Indianapolis with a pedestal sink, flat-panel cabinets and white cabinets
Find the right local pro for your project

 D.I.G. Landscape
Photo of a small contemporary courtyard stone water fountain landscape in Charleston for summer.


 Garden State Groundskeeping, Inc.
Patio - mid-sized traditional backyard brick patio idea in New York

Sponsored
Columbus, OH

Structural Remodeling
Franklin County's Heavy Timber Specialists | Best of Houzz 2020!

 All Natural Landscapes
Frank Spiker
Garage - huge craftsman courtyard brick shade garage idea for summer in Detroit
Garage - huge craftsman courtyard brick shade garage idea for summer in Detroit

 American Masonry
The new wider parking area with stone retaining walls,, entry steps and brick and exposed aggregate paving.
This is an example of a small traditional full sun courtyard brick driveway in Providence.
This is an example of a small traditional full sun courtyard brick driveway in Providence.
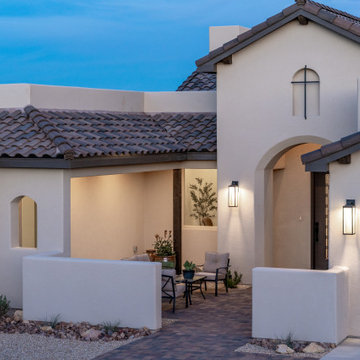
 West Mesa Builders
Front courtyard with cozy sitting area off of next-gen guest suite.
Southwest courtyard brick patio photo with a roof extension
Southwest courtyard brick patio photo with a roof extension


 Natural Path Landscaping
This three-color, cobblestone flower was designed in AutoCAD as a focal point in the courtyard area of this driveway. The entire courtyard and cobblestone flower are permeable.
Alexandra Nunes Photography

 Exterior Designs, Inc. by Beverly Katz
New Orleans courtyard by Exterior Designs, Inc. by Beverly Katz; St. George School
Exterior Designs, Inc. by Beverly Katz
New Orleans Landscape Designer

Sponsored
Columbus, OH

Wannemacher Interiors
Customized Award-Winning Interior Design Solutions in Franklin Cnty OH

 u unlimited inc
Architect YamaMar Design
Photo by Bruce Damonte
Patio - mid-century modern courtyard patio idea in San Francisco with a fire pit
Patio - mid-century modern courtyard patio idea in San Francisco with a fire pit



Sponsored
Columbus, OH
Structural Remodeling
Franklin County's Heavy Timber Specialists | Best of Houzz 2020!
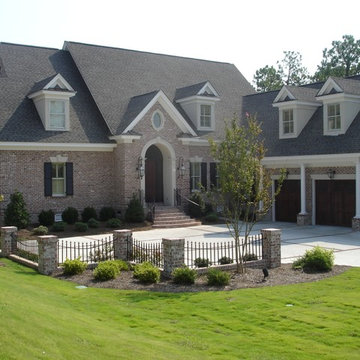
 Rebecca M. Looney and Associates, Inc
R Residence. Courtyard allowed a gentle slope away from the house for drainage. The courtyard walls also served as retaining walls. Plantings and brick and iron allow entry to be soften that might otherwise have been a vast amount of harsh paving.

 Isla Homes
SeaThru is a new, waterfront, modern home. SeaThru was inspired by the mid-century modern homes from our area, known as the Sarasota School of Architecture.
This homes designed to offer more than the standard, ubiquitous rear-yard waterfront outdoor space. A central courtyard offer the residents a respite from the heat that accompanies west sun, and creates a gorgeous intermediate view fro guest staying in the semi-attached guest suite, who can actually SEE THROUGH the main living space and enjoy the bay views.
Noble materials such as stone cladding, oak floors, composite wood louver screens and generous amounts of glass lend to a relaxed, warm-contemporary feeling not typically common to these types of homes.
Photos by Ryan Gamma Photography

 KMS Gardens and Design
Photo of a mid-sized contemporary full sun water fountain landscape in Chicago.
234