
Search results for "Brick courtyards" in Home Design Ideas

 Howard Katz Architects LLC
Approaching the rear deck from the side yard, the low curved brick retaining walls provide a framework for the cedar boards. The higher level deck nestles under the tress and provides a transition prior to entering the central lawn space. A custom cedar bench defines the space.
Designed and built by Howard Katz Architects LLC. Landscaping by London Landscapes LLC

 Ravenscourt Landscaping and Design LLC
Halloween 2016
This is an example of a victorian landscaping in Houston.
This is an example of a victorian landscaping in Houston.

 Hutch Johnson WHJ Design
Photography by John Cavalitto
Mid-sized traditional beige one-story brick exterior home idea in Raleigh
Mid-sized traditional beige one-story brick exterior home idea in Raleigh
Find the right local pro for your project

 G and S Installation USA, LLC.
Another exterior shot showing the large 8'-7" x 8' fixed unit installed and glazed. Cant even tell we added the trim because it matches so flawlessly. More pictures coming once they finish the exterior renovation!

 DesignTech Residential Planners
Large elegant beige two-story mixed siding exterior home photo in New Orleans


 Julie Moir Messervy Design Studio (JMMDS)
For this Boston-area former hunting lodge, featured in Outside the Not So Big House by Julie Moir Messervy and Sarah Susanka, JMMDS created a landscape design that anchors the house in the site and complements its Tuscan-inspired architectural update. The front door, seen here from inside the house, is aligned with the front gate, creating a formal, symmetrical entrance. The covered stoop is flanked by sidelights and potted topiaries. Photo: Grey Crawford.

Sponsored
Columbus, OH

Wannemacher Interiors
Customized Award-Winning Interior Design Solutions in Franklin Cnty OH


 Hodge Design & Remodeling
Pergola with doric columns and wood beams.
Mid-sized classic porch container garden idea in Atlanta with decking and a pergola
Mid-sized classic porch container garden idea in Atlanta with decking and a pergola

 Esposito Design
Inspiration for a mid-sized timeless one-story concrete fiberboard white home design remodel in Jacksonville with a gambrel roof
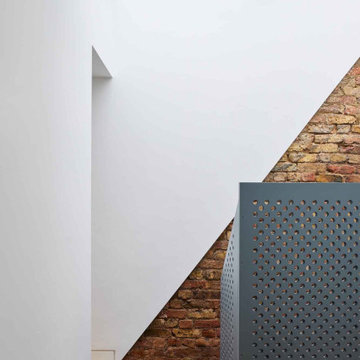


 Riverside Builders, Inc.
Inspiration for a mid-sized craftsman white one-story mixed siding and shingle gable roof remodel in Sacramento with a shingle roof and a gray roof

 Twelve Oaks Landscape Co.
Closeup of permeable pavers
Inspiration for a timeless concrete paver patio remodel
Inspiration for a timeless concrete paver patio remodel

Sponsored
Columbus, OH

Structural Remodeling
Franklin County's Heavy Timber Specialists | Best of Houzz 2020!
 BPL Design Group
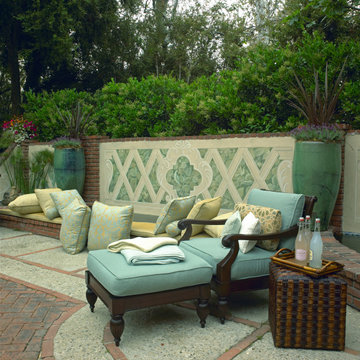
Pasadena Showcase Design House...Selected Designer and GC
Huge transitional courtyard brick patio fountain photo in Philadelphia with a pergola
Huge transitional courtyard brick patio fountain photo in Philadelphia with a pergola

 Clear Tech, Inc
Commercial Pool New Build
Inspiration for a large contemporary courtyard brick and kidney-shaped natural pool remodel in Tampa
Inspiration for a large contemporary courtyard brick and kidney-shaped natural pool remodel in Tampa

 Yardworks, Inc.
Complete reno of restaurant's outdoor space to extend their dining and bar areas. Patio is Pine Hall Storm pave permeable brick pavers. The fire pit is Belgard Keystone blend with natural Pa. bluestone cap designed and built on site. The pillars are Belgard Weston with granite tops.
Yardworks, Inc.
 BPL Design Group
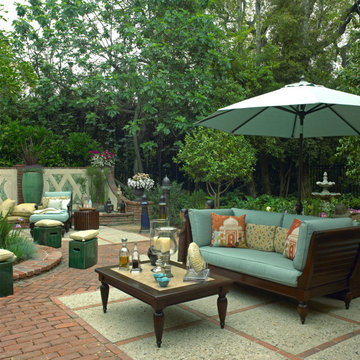
Pasadena Showcase Design House...Selected Designer and GC
Example of a huge transitional courtyard brick patio fountain design in Philadelphia with a pergola
Example of a huge transitional courtyard brick patio fountain design in Philadelphia with a pergola

Sponsored
Columbus, OH
Structural Remodeling
Franklin County's Heavy Timber Specialists | Best of Houzz 2020!
 George Ocampo
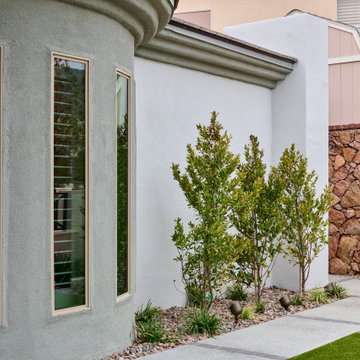
Cool, Contemporary, Curb appeal now feels like home!!! This complete exterior home renovation & curb appeal now makes sense with the interior remodel our client had installed prior to us gettting started!!! The modifications made to this home, along with premium materials makes this home feel cozy, cool & comfortable. Its as though the home has come alive, making this same space more functional & feel so much better, a new found energy. The existing traditional missized semi-circle driveway that took up the entire frontyard was removed. This allowed us to design & install a new more functional driveway as well as create a huge courtyard that not only adds privacy and protection, it looks and feels incredible. Now our client can actually use the front yard for more than just parking cars. The modification addition of 5 stucco columns creates the feeling of a much larger space than what was there prior...who know that these cosmectic columns would actually feel like arms that wrap around the new curb appeal...almost like a vibe of protection. The contrasting paint colors add more movement and depth continuing the feeling of this great space! The new smooth limestone courtyard and custom iron "x" designed fence & gates create a weight type feeling that not only adds privacy, it just feels & looks solid. Its as if its a silent barrier between the homeowners inside and the rest of the world. Our clients now feel comfortable in there new found outdoor living spaces behind the courtyard walls. A place for family, friends and neighbors can easliy conversate & relax. Whether hanging out with the kids or just watching the kids play around in the frontyard, the courtyard was critical to adding a much needed play space. Art is brought into the picture with 2 stone wall monuments...one adding the address numbers with low voltage ligthing to one side of the yard and another that adds balance to the opposite side with custom cut in light fixtures that says... this... is... thee, house! Drystack 8" bed rough chop buff leuders stone planters & short walls outline and accentuate the forever lawn turf as well as the new plant life & lighting. The limestone serves as a grade wall for leveling, as well as the walls are completely permeable for long life and function. Something every parapet home should have, we've added custom down spouts tied to an under ground drainage system. Another way we add longevity to each project. Lastly...lighting is the icing on the cake. Wall lights, path light, down lights, up lights & step lights are all to important along with every light location is considerd as to add a breath taking ambiance of envy. No airplane runway or helicopter landing lights here. We cant wait for summer as the landscape is sure to fill up with color in every corner of this beautiful new outdoor space.
 Pantuso Architecture
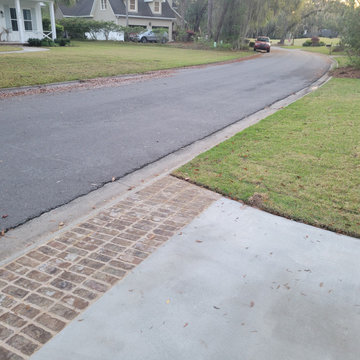
Brick aprons provide an elevated sense of arrival. The details can make all the differece
Design ideas for a mid-sized farmhouse courtyard brick driveway in Jacksonville.
Design ideas for a mid-sized farmhouse courtyard brick driveway in Jacksonville.

 All Natural Landscapes
Frank Spiker
This is an example of a huge craftsman shade courtyard brick driveway in Detroit for summer.
This is an example of a huge craftsman shade courtyard brick driveway in Detroit for summer.
236