
Search results for "Brick courtyards" in Home Design Ideas



 Hoffmann Brothers
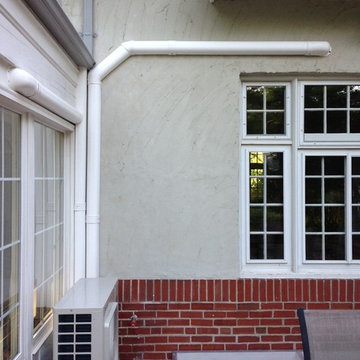
Ductless HVAC System for a home in Clayton, MO
Example of a classic home design design in St Louis
Example of a classic home design design in St Louis
Find the right local pro for your project




Sponsored
Columbus, OH
Free consultation for landscape design!

Peabody Landscape Group
Columbus' Reliable Landscape Design & Contracting


 moss
Open living space with exposed brick and concrete floors with radiant heat.
Living room - mid-sized modern open concept concrete floor and gray floor living room idea in Chicago with white walls, a wood stove and a metal fireplace
Living room - mid-sized modern open concept concrete floor and gray floor living room idea in Chicago with white walls, a wood stove and a metal fireplace



Sponsored
Columbus, OH

Structural Remodeling
Franklin County's Heavy Timber Specialists | Best of Houzz 2020!

 Nanke Signature Group
Inspiration for a large modern brown one-story stucco gable roof remodel in Phoenix with a metal roof


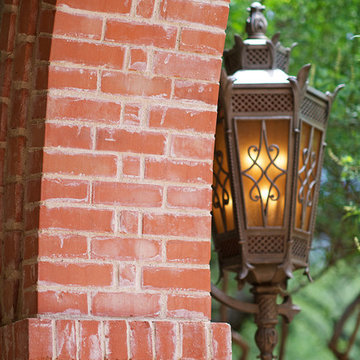
 David Lewis Builder
Sara Donaldson Photograph
Home design - mediterranean one-story stone beige home design idea in Dallas
Home design - mediterranean one-story stone beige home design idea in Dallas

 CDR Studio Architects, pc
John Muggenborg www.muggphoto.com
Example of a transitional exterior home design in New York
Example of a transitional exterior home design in New York


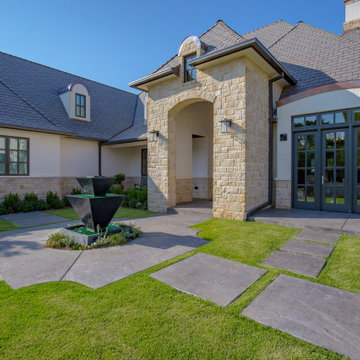


 J. Vann, Residence Designer
Spacious kitchen with island open to courtyard.
By contractor
Example of a mid-sized classic l-shaped medium tone wood floor eat-in kitchen design in Atlanta with a double-bowl sink, raised-panel cabinets, white cabinets, granite countertops, beige backsplash, porcelain backsplash, stainless steel appliances and an island
Example of a mid-sized classic l-shaped medium tone wood floor eat-in kitchen design in Atlanta with a double-bowl sink, raised-panel cabinets, white cabinets, granite countertops, beige backsplash, porcelain backsplash, stainless steel appliances and an island

 Landwell Design + Build Co.
The landscape around this Mediterranean style home was transformed from barren and unusable to a warm and inviting outdoor space, cohesive with the existing architecture and aesthetic of the property. The front yard renovation included the construction of stucco landscape walls to create a front courtyard, with a dimensional cut flagstone patio with ground cover joints, a stucco fire pit, a "floating" composite bench, an urn converted into a recirculating water feature, landscape lighting, drought-tolerant planting, and Palomino gravel. Another stucco wall with a powder-coated steel gate was built at the entry to the backyard, connecting to a stucco column and steel fence along the property line. The backyard was developed into an outdoor living space with custom concrete flat work, dimensional cut flagstone pavers, a bocce ball court, horizontal board screening panels, and Mediterranean-style tile and stucco water feature, a second gas fire pit, capped seat walls, an outdoor shower screen, raised garden beds, a trash can enclosure, trellis, climate-appropriate plantings, low voltage lighting, mulch, and more!
242