
Search results for "Brick courtyards" in Home Design Ideas

 DDLA Design Landscape Architecture
Located in the prestigious neighborhood of University Park, Texas, this Greek Revival residence is set on an creekside lot. A private courtyard is created in the rear garden and features herringbone brick walkways that frame a classical iron fountain element. The rear of the property transitions down to the lower lawn that backs up to a natural creek area.


 Wyant Architecture
A continuous glassy corridor connects existing and new spaces with each other, and with a central courtyard and adjacent gardens.
Photography: Sam Oberter
Find the right local pro for your project

 Matthew Giampietro Garden Design
Landscape design of this outdoor seating area courtyard by Matthew Giampietro
Design ideas for a traditional courtyard brick formal garden in Miami.
Design ideas for a traditional courtyard brick formal garden in Miami.
 George Ocampo
Designed for good energy...
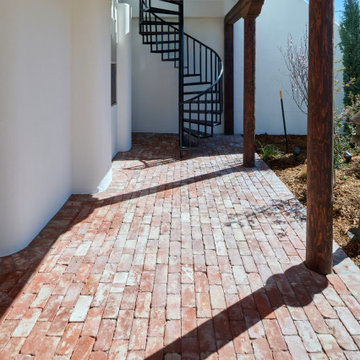
Our client was looking to create a space for retreat, tranquility, serenity. The existing space was somewhat funky without balance and made it difficult to feel good. Working within an existing courtyard space, we were limited. No matter, our goal was to remedy this
outdoor courtyard/sunset balcony space. Our idea
was to keep the space cozy but create destination
spaces where you can lay down in the grass and look
up at the stars. Walk bare foot atop the different
hardscape surfaces, reclaimed brick patio & walkway,
Silvermist flagstone, terra cotta tiles & tiffway
bermuda. The idea of sitting in front of a magical
rock island stone fireplace reading a book, sharing
conversation with family & friends gives us warm feelings. Bubbling water features dance through out this space creating sounds of trickling brooks you could only hear if you were in a far far away place. The courtyard walls disappear, with plants and trees wrapping there arms around our client while relaxing under a 45 year old ascalone olive tree. A healing garden was the finished product, so much, its a space that you don't ever want to leave....

 FORNEY + architecture, LLC
Roof deck at night, with pergola and privacy screen
Example of a mid-sized transitional courtyard patio design in St Louis with decking and a pergola
Example of a mid-sized transitional courtyard patio design in St Louis with decking and a pergola

 Interior Archaeology
Patio - large mediterranean courtyard tile patio idea in Los Angeles with a pergola and a fireplace

Sponsored
Columbus, OH

Structural Remodeling
Franklin County's Heavy Timber Specialists | Best of Houzz 2020!
 Matthew Giampietro Garden Design
Landscape design of this outdoor seating area courtyard by Matthew Giampietro
This is an example of a traditional courtyard brick formal garden in Miami.
This is an example of a traditional courtyard brick formal garden in Miami.

 Gibson Gimpel Interior Design
Rear Exterior with View of Pool
[Photography by Dan Piassick]
Example of a mid-sized trendy gray two-story stone gable roof design in Dallas with a metal roof
Example of a mid-sized trendy gray two-story stone gable roof design in Dallas with a metal roof

 J Richard Watson Construction Company, Inc.
Lawrence Taylor Photography
Patio fountain - mid-sized mediterranean courtyard brick patio fountain idea in Orlando with no cover
Patio fountain - mid-sized mediterranean courtyard brick patio fountain idea in Orlando with no cover

 Carolina Landscape, Inc.
Inspiration for a small traditional full sun courtyard brick formal garden in Charleston.

 Chris Corbett Design
Neil Michael - Axiom Photography
Inspiration for a small modern courtyard shade patio remodel in Sacramento
Inspiration for a small modern courtyard shade patio remodel in Sacramento
 George Ocampo
Designed for good energy...
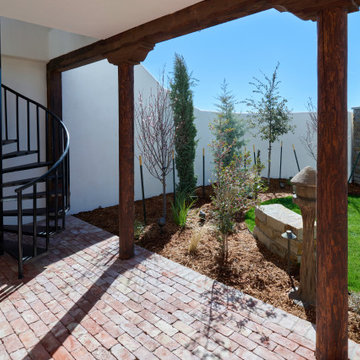
Our client was looking to create a space for retreat, tranquility, serenity. The existing space was somewhat funky without balance and made it difficult to feel good. Working within an existing courtyard space, we were limited. No matter, our goal was to remedy this
outdoor courtyard/sunset balcony space. Our idea
was to keep the space cozy but create destination
spaces where you can lay down in the grass and look
up at the stars. Walk bare foot atop the different
hardscape surfaces, reclaimed brick patio & walkway,
Silvermist flagstone, terra cotta tiles & tiffway
bermuda. The idea of sitting in front of a magical
rock island stone fireplace reading a book, sharing
conversation with family & friends gives us warm feelings. Bubbling water features dance through out this space creating sounds of trickling brooks you could only hear if you were in a far far away place. The courtyard walls disappear, with plants and trees wrapping there arms around our client while relaxing under a 45 year old ascalone olive tree. A healing garden was the finished product, so much, its a space that you don't ever want to leave....

Sponsored
Columbus, OH
Structural Remodeling
Franklin County's Heavy Timber Specialists | Best of Houzz 2020!
 Carolina Landscape, Inc.
Example of a small classic courtyard brick partial sun patio fountain design for winter in Charleston

 Arbordale Landscaping Ltd
Cedar gate with arbour entrance to the backyard. Flagstone landing with cobblestone border.
This is an example of a small transitional partial sun backyard stone garden path in Toronto for summer.
This is an example of a small transitional partial sun backyard stone garden path in Toronto for summer.

 Exterior Designs, Inc. by Beverly Katz
Brick pavers are laid in a pattern to create visual interest and provide an alternative to concrete. The pool is surrounded with trees that offer privacy from neighboring houses.
Exterior Designs, Inc. by Beverly Katz
New Orleans Landscape Designer
 Derrick Architecture
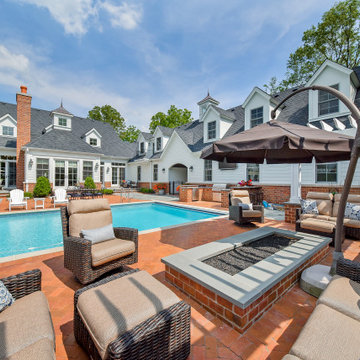
Outdoor patio odd the sunroom provides views of the pool and any approaching guests. The arched pass through is reminiscent of a horse farm.
Huge elegant courtyard brick patio photo in Chicago with a fire pit and a pergola
Huge elegant courtyard brick patio photo in Chicago with a fire pit and a pergola

Sponsored
Plain City, OH

The Creative Kitchen Company
Columbus Area Kitchen Remodeling and Refacing Professional

 Atchison Architectural Interiors, LLC
Mid-sized elegant backyard brick patio kitchen photo in Chicago with no cover
 Moss Yaw Design studio
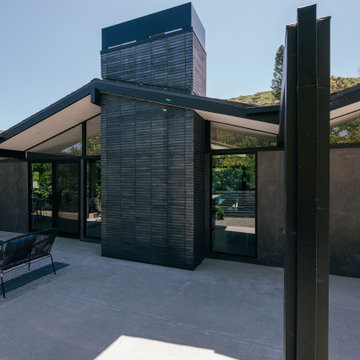
extended steel columns at the rear yard creates space, with the metallic black brick of the fireplace adding texture and dimension
Mid-sized 1960s black one-story brick gable roof photo in Orange County with a mixed material roof
Mid-sized 1960s black one-story brick gable roof photo in Orange County with a mixed material roof

 Southview Design
Like trying to choose a favorite child, it’s hard to decide which spots they like more…the front patio, the fireplace seating area, or the private corner nook. And the winner is….the corner nook. “It’s like an addition on our house! We spend every moment we can in there. It’s cool and comfortable…a nice place to relax, read, and nap,” said Jan.
26