
Search results for "Brick courtyards" in Home Design Ideas


 Pool Environments, Inc.
Randy Angell, Designer GOLD International Award of Excellence winner - The transitional modern home was designed with large amounts of glass opening into the courtyard, creating an indoor-outdoor feel, and a visual connection among the spaces that could not be ignored. The neighboring wall, however, was not only rather imposing, but also of a style completely disconnected from our clients home. Our goal was to create a layering effect, with features of varying heights, both to add depth and dimension to the space, and to take the focus of the viewer off of the neighbor's wall.
Find the right local pro for your project

 Haver & Skolnick LLC Architects
A simple copper-roofed porch provides a welcoming entrance from the courtyard.
Robert Benson Photography
Huge country gray two-story wood exterior home idea in New York
Huge country gray two-story wood exterior home idea in New York



Sponsored
Columbus, OH

Structural Remodeling
Franklin County's Heavy Timber Specialists | Best of Houzz 2020!


 Frankel Design Build
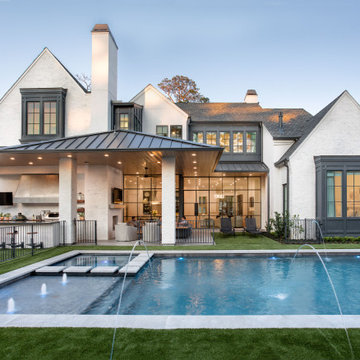
Huge transitional multicolored two-story mixed siding and board and batten gable roof photo in Houston with a shingle roof and a gray roof

 ROBERT DAME DESIGNS
Tuscan Villa; Sims Luxury Builders
Patio fountain - mid-sized mediterranean courtyard brick patio fountain idea in Houston with no cover
Patio fountain - mid-sized mediterranean courtyard brick patio fountain idea in Houston with no cover

 Flavin Architects
Mid-Century Remodel on Tabor Hill
This sensitively sited house was designed by Robert Coolidge, a renowned architect and grandson of President Calvin Coolidge. The house features a symmetrical gable roof and beautiful floor to ceiling glass facing due south, smartly oriented for passive solar heating. Situated on a steep lot, the house is primarily a single story that steps down to a family room. This lower level opens to a New England exterior. Our goals for this project were to maintain the integrity of the original design while creating more modern spaces. Our design team worked to envision what Coolidge himself might have designed if he'd had access to modern materials and fixtures.
With the aim of creating a signature space that ties together the living, dining, and kitchen areas, we designed a variation on the 1950's "floating kitchen." In this inviting assembly, the kitchen is located away from exterior walls, which allows views from the floor-to-ceiling glass to remain uninterrupted by cabinetry.
We updated rooms throughout the house; installing modern features that pay homage to the fine, sleek lines of the original design. Finally, we opened the family room to a terrace featuring a fire pit. Since a hallmark of our design is the diminishment of the hard line between interior and exterior, we were especially pleased for the opportunity to update this classic work.

 The Aldrich Company - Landscape Design
A grouping of sculptural Agave plants and purple hued Echeveria is a focal point of texture and color.
This is an example of a small mediterranean drought-tolerant and partial sun courtyard brick landscaping in Santa Barbara for summer.
This is an example of a small mediterranean drought-tolerant and partial sun courtyard brick landscaping in Santa Barbara for summer.

 Emerick Architects
The second story was added atop this existing commercial building to make a new loft-style residence. The existing building received new windows and a facelift to blend with the new rooftop dwelling.
Photo by Lincoln Barber

Sponsored
Columbus, OH
Free consultation for landscape design!

Peabody Landscape Group
Franklin County's Reliable Landscape Design & Contracting

 Mark S. Garff, Landscape Architect
Already partially enclosed by an ipe fence and concrete wall, our client had a vision of an outdoor courtyard for entertaining on warm summer evenings since the space would be shaded by the house in the afternoon. He imagined the space with a water feature, lighting and paving surrounded by plants.
With our marching orders in place, we drew up a schematic plan quickly and met to review two options for the space. These options quickly coalesced and combined into a single vision for the space. A thick, 60” tall concrete wall would enclose the opening to the street – creating privacy and security, and making a bold statement. We knew the gate had to be interesting enough to stand up to the large concrete walls on either side, so we designed and had custom fabricated by Dennis Schleder (www.dennisschleder.com) a beautiful, visually dynamic metal gate.
Other touches include drought tolerant planting, bluestone paving with pebble accents, crushed granite paving, LED accent lighting, and outdoor furniture. Both existing trees were retained and are thriving with their new soil.
Photography by: http://www.coreenschmidt.com/

 Soulful Spaces
Inspiration for a mid-sized modern courtyard brick patio remodel in San Diego with a roof extension


 Tennessee Valley Homes, INC
Example of a classic patio design in Nashville with a roof extension and a fireplace

Sponsored
Columbus, OH

Wannemacher Interiors
Customized Award-Winning Interior Design Solutions in Franklin Cnty OH


 Smoketree Landscape
Example of a tuscan beige two-story stucco exterior home design in New Orleans with a hip roof

 Mãkena Interiors
Mid-century inspired Solar Home in Alexander Estates Palm Springs for sale by Neil Curry
Mid-sized mid-century modern beige one-story stucco exterior home idea
Mid-sized mid-century modern beige one-story stucco exterior home idea
84