
Search results for "Brick design" in Home Design Ideas
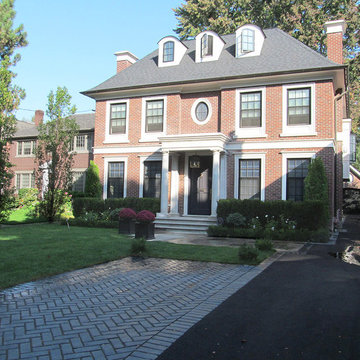
 Architrave Design, Architect
Inspiration for a large timeless red three-story brick house exterior remodel in Toronto with a hip roof
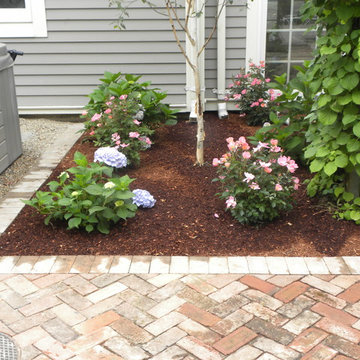
 Creative Masonry & Landscape of Cape Cod
Inspiration for a small traditional partial sun backyard brick garden path in Boston.

 Beautify (Landscape Design and Installation)
Inspiration for a mid-sized timeless backyard brick patio remodel in Las Vegas with a fire pit and a roof extension
Find the right local pro for your project
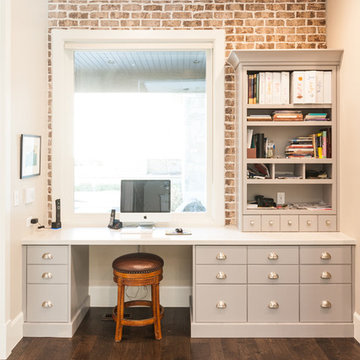
 Designs by Craig Veenker
Home office - traditional built-in desk dark wood floor home office idea in Salt Lake City

 CEK International Stores Online
Example of an urban u-shaped kitchen design in New York with flat-panel cabinets, light wood cabinets, solid surface countertops, red backsplash, stainless steel appliances and no island

 RAO Design Studio, Inc.
Emily J. Followill Photography
Inspiration for a large contemporary l-shaped light wood floor and beige floor eat-in kitchen remodel in Atlanta with shaker cabinets, an island, a single-bowl sink, white cabinets, stainless steel appliances, quartz countertops, multicolored backsplash, brick backsplash and gray countertops
Inspiration for a large contemporary l-shaped light wood floor and beige floor eat-in kitchen remodel in Atlanta with shaker cabinets, an island, a single-bowl sink, white cabinets, stainless steel appliances, quartz countertops, multicolored backsplash, brick backsplash and gray countertops

 Russell Pool Company
Pool - mid-sized traditional backyard brick and custom-shaped lap pool idea in New Orleans

Sponsored
Fredericksburg, OH

High Point Cabinets
Columbus' Experienced Custom Cabinet Builder | 4x Best of Houzz Winner

 Hive Outdoor Living
Location: Location: Tampa, FL, USA
Hive Outdoor Living
Wet Edge Pearl Matrix finish, Flagstone brick deck and coping, custom Tennessee flat rock waterfalls, outdoor kitchen with custom concrete countertops, stone Hardscape ledge stone, FireMagic grill and appliances.
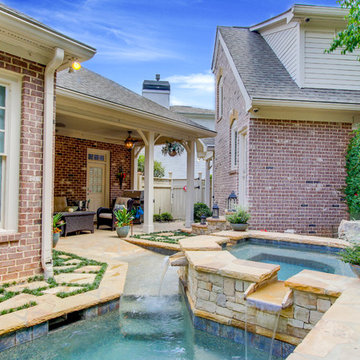
 Thrasher Pool and Spa
Kimberly Evans
Patio - mid-sized transitional backyard stone patio idea in Atlanta with a roof extension
Patio - mid-sized transitional backyard stone patio idea in Atlanta with a roof extension

 J.THOM Residential Design & Cabinetry
The homeowner felt closed-in with a small entry to the kitchen which blocked off all visual and audio connections to the rest of the first floor. The small and unimportant entry to the kitchen created a bottleneck of circulation between rooms. Our goal was to create an open connection between 1st floor rooms, make the kitchen a focal point and improve general circulation.
We removed the major wall between the kitchen & dining room to open up the site lines and expose the full extent of the first floor. We created a new cased opening that framed the kitchen and made the rear Palladian style windows a focal point. White cabinetry was used to keep the kitchen bright and a sharp contrast against the wood floors and exposed brick. We painted the exposed wood beams white to highlight the hand-hewn character.
The open kitchen has created a social connection throughout the entire first floor. The communal effect brings this family of four closer together for all occasions. The island table has become the hearth where the family begins and ends there day. It's the perfect room for breaking bread in the most casual and communal way.

 Skeppsholmen Sotheby's International Realty
Example of a huge danish beige floor great room design in Stockholm with white walls and no fireplace

 Old Farms Landscaping Inc.
This is an example of a large contemporary partial sun front yard brick landscaping in New York for spring.

 Georgia Front Porch
Craftsman style porch with stone piers and square columns. Designed and built by Georgia Front Porch.
Large elegant brown two-story brick exterior home photo in Atlanta
Large elegant brown two-story brick exterior home photo in Atlanta


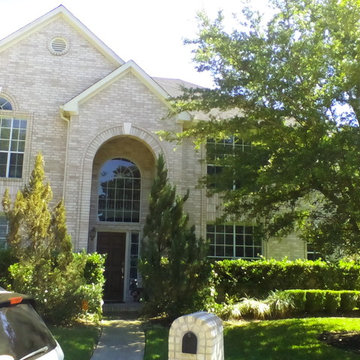
 Texas State Builders
Mid-sized traditional beige two-story brick exterior home idea in Houston with a shingle roof
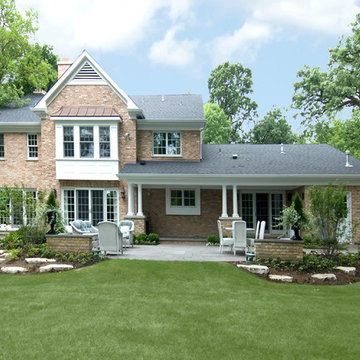
 Sutherland Custom Builders (Sutherland Homes)
Example of a mid-sized classic brown two-story brick gable roof design in Chicago
 The Woodshop Inc.
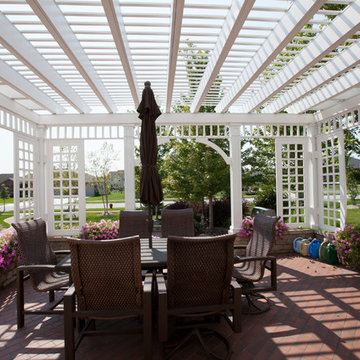
Patio fountain - mid-sized traditional backyard brick patio fountain idea in Chicago with a pergola


Sponsored
Westerville, OH

Custom Home Works
Franklin County's Award-Winning Design, Build and Remodeling Expert
 Seabold Architectural Studio
Designed by Seabold Studio
Architect: Jeff Seabold

Example of an urban l-shaped gray floor kitchen design in Jackson with a farmhouse sink, flat-panel cabinets, brown cabinets, black backsplash, subway tile backsplash, an island and gray countertops
Example of an urban l-shaped gray floor kitchen design in Jackson with a farmhouse sink, flat-panel cabinets, brown cabinets, black backsplash, subway tile backsplash, an island and gray countertops
 TruDesign Co. Inc.
Armed Louis Jean Photography

Mid-sized transitional galley dark wood floor and brown floor open concept kitchen photo in Boston with a farmhouse sink, shaker cabinets, granite countertops, black backsplash, stainless steel appliances, white cabinets, subway tile backsplash, a peninsula and gray countertops
Mid-sized transitional galley dark wood floor and brown floor open concept kitchen photo in Boston with a farmhouse sink, shaker cabinets, granite countertops, black backsplash, stainless steel appliances, white cabinets, subway tile backsplash, a peninsula and gray countertops
 Beechen & Dill Homes
John Shipka

Large country white two-story mixed siding exterior home idea in Chicago
Large country white two-story mixed siding exterior home idea in Chicago
18