
Search results for "Brick design" in Home Design Ideas

 True Homes USA
Triveny Model Home Exterior
Example of a large classic white three-story brick exterior home design in Charlotte
Example of a large classic white three-story brick exterior home design in Charlotte
 Studio of Metropolitan Design Architects
Jeffrey Totaro

Inspiration for a mid-sized contemporary black two-story brick flat roof remodel in Philadelphia
Inspiration for a mid-sized contemporary black two-story brick flat roof remodel in Philadelphia
 Noble Knights Construction Services, Inc.
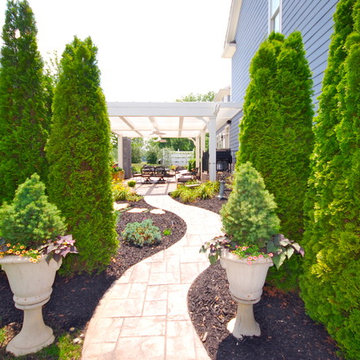
Mid-sized elegant backyard brick patio fountain photo in Other with a pergola
Find the right local pro for your project
 BCI Border Creations, Inc.

This is an example of a mid-sized traditional side yard brick landscaping in Tampa.

 KD Landscape
The distinct spaces can be seen from this overhead view. The dining area is separated from the social space by three large containers on one side and from the fire pit by a low profile planting bed on the other side. A small grill with counter is conveniently located near the three season room. Landscape design by John Algozzini. Photo courtesy of Mike Crews Photography.
 Jamie House Design

This sophisticated outdoor living space in Cherry Hills Village, Colorado, blends modern elegance with timeless design. Featuring a striking black-and-white palette, high-end furnishings, and thoughtfully layered textures, this space is designed for both relaxation and entertaining. Custom pergolas, sleek fire features, and durable yet stylish materials create a seamless indoor-outdoor flow, enhancing the beauty of this luxury home. As a premier example of Cherry Hills Village interior design, this project showcases how outdoor spaces can be both functional and effortlessly chic.

 FORNEY + architecture, LLC
Master suite addition with adjacent sitting room
Inspiration for a mid-sized timeless beige one-story concrete fiberboard exterior home remodel in St Louis
Inspiration for a mid-sized timeless beige one-story concrete fiberboard exterior home remodel in St Louis

Sponsored
Columbus, OH

Wannemacher Interiors
Customized Award-Winning Interior Design Solutions in Franklin Cnty OH

 Tal Goldstein
Arnona oren
Eclectic l-shaped dark wood floor kitchen photo in San Francisco with a farmhouse sink, beige cabinets, stainless steel appliances, an island, multicolored backsplash and raised-panel cabinets
Eclectic l-shaped dark wood floor kitchen photo in San Francisco with a farmhouse sink, beige cabinets, stainless steel appliances, an island, multicolored backsplash and raised-panel cabinets

 FMA Interior Design, Inc.
Large trendy u-shaped medium tone wood floor enclosed kitchen photo in Chicago with an undermount sink, flat-panel cabinets, gray cabinets, quartz countertops, gray backsplash, glass tile backsplash, stainless steel appliances and an island
 Blue Heron Landscape Design, LLC
ScottHokunson
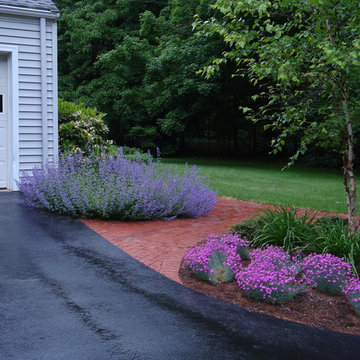
Design ideas for a mid-sized traditional partial sun front yard brick landscaping in Bridgeport.
Design ideas for a mid-sized traditional partial sun front yard brick landscaping in Bridgeport.
 Lisa Shaffer

Every inch counts in a dc rowhome, so we moved the powder room from where the kitchen island is to the right side of the kitchen. It opened up the space perfectly and still gave the homeowners the function of a powder room. And the lovely exposed brick... swoon.

 Plain & Posh
The homeowners wanted to open up their living and kitchen area to create a more open plan. We relocated doors and tore open a wall to make that happen. New cabinetry and floors where installed and the ceiling and fireplace where painted. This home now functions the way it should for this young family!

 Chatfield Design
Brian vanden Brink
Inspiration for a timeless brick floor mudroom remodel in Portland Maine
Inspiration for a timeless brick floor mudroom remodel in Portland Maine



 Ocala Kitchen and Bath, Inc.
Mid-sized urban l-shaped ceramic tile and beige floor open concept kitchen photo in Orlando with brick backsplash, stainless steel appliances, an island, an undermount sink, brown cabinets, concrete countertops, red backsplash and raised-panel cabinets
 Ella Scott Design, llc
Stacy Zarin Goldberg
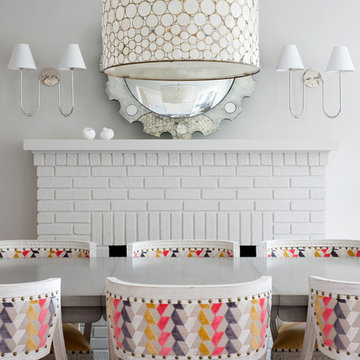
Inspiration for a mid-sized transitional dining room remodel in DC Metro with gray walls, a standard fireplace and a brick fireplace
Inspiration for a mid-sized transitional dining room remodel in DC Metro with gray walls, a standard fireplace and a brick fireplace
 College City Design Build

Example of a mid-sized transitional formal and enclosed medium tone wood floor living room design in Minneapolis with beige walls, a standard fireplace and a brick fireplace

 CHARLES STREET DESIGN, LLC
This open, brick and beam loft space featured earthy and textured surfaces – in a very mid-90s setting. We embraced the brick and incorporated a mixture of warm materials including oil-rubbed bronze, ebonized walnut and wide-board, bleached-oak flooring. The brick became the backsplash framed by the open display shelves. The result is a transitional space that embraces the warm, textural features.
Jared Kuzia Photography

Sponsored
Columbus, OH
Free consultation for landscape design!

Peabody Landscape Group
Franklin County's Reliable Landscape Design & Contracting
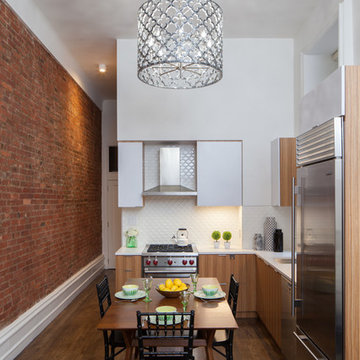
 Sason Builders
Eat-in kitchen - small modern l-shaped medium tone wood floor and brown floor eat-in kitchen idea in New York with an undermount sink, flat-panel cabinets, medium tone wood cabinets, solid surface countertops, white backsplash, ceramic backsplash, stainless steel appliances and no island

 Charlie & Co. Design, Ltd
Corey Gaffer
Example of a classic sunroom design in Minneapolis with a standard fireplace, a brick fireplace and a standard ceiling
Example of a classic sunroom design in Minneapolis with a standard fireplace, a brick fireplace and a standard ceiling

 LeichtUSA
Attractive living as an architectural experiment: a 136-year-old water tower, a listed building with a spectacular 360-degree panorama view over the City of London. The task, to transform it into a superior residence, initially seemed an absolute impossibility. But when the owners came across architect Mike Collier, they had found a partner who was to make the impossible possible. The tower, which had been empty for decades, underwent radical renovation work and was extended by a four-storey cube containing kitchen, dining and living room - connected by glazed tunnels and a lift shaft. The kitchen, realised by Enclosure Interiors in Tunbridge Wells, Kent, with furniture from LEICHT is the very heart of living in this new building.
Shiny white matt-lacquered kitchen fronts (AVANCE-LR), tone-on-tone with the worktops, reflect the light in the room and thus create expanse and openness. The surface of the handle-less kitchen fronts has a horizontal relief embossing; depending on the light incidence, this results in a vitally structured surface. The free-standing preparation isle with its vertical side panels with a seamlessly integrated sink represents the transition between kitchen and living room. The fronts of the floor units facing the dining table were extended to the floor to do away with the plinth typical of most kitchens. Ceiling-high tall units on the wall provide plenty of storage space; the electrical appliances are integrated here invisible to the eye. Floor units on a high plinth which thus appear to be floating form the actual cooking centre within the kitchen, attached to the wall. A range of handle-less wall units concludes the glazed niche at the top.
LEICHT international: “Architecture and kitchen” in the centre of London. www.LeichtUSA.com
16