
Search results for "Brick design" in Home Design Ideas
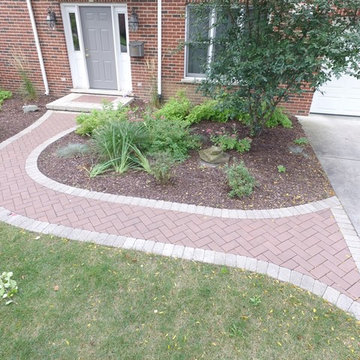


 Maxon Design
Large trendy open concept medium tone wood floor and brown floor family room photo in San Diego with gray walls, a wall-mounted tv and no fireplace
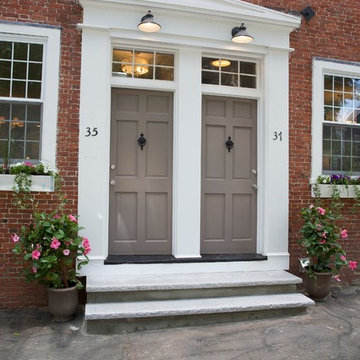
 STONEYARD®
Stone Fireplace: Greenwich Gray Ledgestone
CityLight Homes project
For more visit: http://www.stoneyard.com/flippingboston
Find the right local pro for your project



 J. Kurtz Design
Amy Bartlam

Example of a large trendy open concept medium tone wood floor and brown floor living room design in Los Angeles with white walls, a ribbon fireplace, a brick fireplace and a wall-mounted tv
Example of a large trendy open concept medium tone wood floor and brown floor living room design in Los Angeles with white walls, a ribbon fireplace, a brick fireplace and a wall-mounted tv

 MaRae Simone Interiors, LLC
In some ways, this room is so inviting it makes you think OMG I want to be in that room, and at the same time, it seems so perfect you almost don’t want to disturb it. So is this room for show or for function? “It’s both,” MaRae Simone says. Even though it’s so beautiful, sexy and perfect, it’s still designed to be livable and functional. The sofa comes with an extra dose of comfort. You’ll also notice from this room that MaRae loves to layer. Put rugs on top of rugs. Throws on top of throws. “I love the layering effect,” MaRae says.
MaRae Simone Interiors, Marc Mauldin Photography

Sponsored
Westerville, OH

Inspired Closets Columbus
Innovative & Creative Custom Closet Designer Servicing Franklin County
 Kate Roos Design LLC

View of the living room.
Andrea Rugg Photography
Inspiration for a large mid-century modern open concept and formal carpeted and beige floor living room remodel in Minneapolis with white walls, a two-sided fireplace and a brick fireplace
Inspiration for a large mid-century modern open concept and formal carpeted and beige floor living room remodel in Minneapolis with white walls, a two-sided fireplace and a brick fireplace

 Norlen Landscaping, LLC
sheri norlen
Inspiration for a large traditional partial sun backyard brick landscaping in Salt Lake City for summer.
Inspiration for a large traditional partial sun backyard brick landscaping in Salt Lake City for summer.

 Thompson Custom Homes
Example of a mid-sized transitional l-shaped porcelain tile and gray floor enclosed kitchen design in Houston with a farmhouse sink, recessed-panel cabinets, white cabinets, stainless steel appliances, quartzite countertops, white backsplash, brick backsplash and an island
 Truth Design Build, LLC

Inspiration for an industrial medium tone wood floor, brown floor and brick wall living room remodel in Denver with white walls

 Sara Ray Interior Design
Photo by Gieves Anderson
Inspiration for a contemporary single-wall dark wood floor and black floor wet bar remodel in Nashville with shaker cabinets, black cabinets and subway tile backsplash
Inspiration for a contemporary single-wall dark wood floor and black floor wet bar remodel in Nashville with shaker cabinets, black cabinets and subway tile backsplash

 Allison Ramsey Architects
Inspiration for a country open concept medium tone wood floor and brown floor living room remodel in Atlanta with white walls, a standard fireplace and a brick fireplace

Sponsored
Columbus, OH

Structural Remodeling
Franklin County's Heavy Timber Specialists | Best of Houzz 2020!
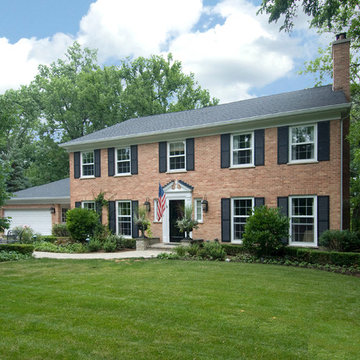
 Sutherland Custom Builders (Sutherland Homes)

Inspiration for a mid-sized timeless brown two-story brick gable roof remodel in Chicago

 POETZL architecture + design
Inspiration for a southwestern medium tone wood floor eat-in kitchen remodel in Phoenix with a farmhouse sink, recessed-panel cabinets, beige cabinets, brick backsplash, stainless steel appliances and an island

 Greenwich Redesign
Example of a mid-sized transitional formal and enclosed dark wood floor and brown floor living room design in New York with gray walls, a standard fireplace, a brick fireplace and no tv
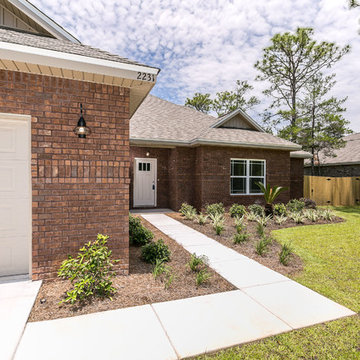
 Good Foundations Inc
Mid-sized traditional brown one-story brick exterior home idea in Miami with a shingle roof

Sponsored
Fredericksburg, OH

High Point Cabinets
Columbus' Experienced Custom Cabinet Builder | 4x Best of Houzz Winner

 Mutual Materials
This farmhouse kitchen used Mutual Used Slimbrick from Mutual Materials. Design and Photo Credit: ACH Design LLC
Farmhouse single-wall medium tone wood floor and brown floor eat-in kitchen photo in Other with a farmhouse sink, raised-panel cabinets, dark wood cabinets, red backsplash, brick backsplash, stainless steel appliances and an island
Farmhouse single-wall medium tone wood floor and brown floor eat-in kitchen photo in Other with a farmhouse sink, raised-panel cabinets, dark wood cabinets, red backsplash, brick backsplash, stainless steel appliances and an island



 Kingston Lafferty Design
Barbara Corsico
Example of a transitional kitchen design in Dublin with a farmhouse sink, glass-front cabinets, gray cabinets and an island
Example of a transitional kitchen design in Dublin with a farmhouse sink, glass-front cabinets, gray cabinets and an island
17