
Search results for "Brick design" in Home Design Ideas

 USI Design & Remodeling


Photo of a kitchen renovation feature cabinets finished in Black Licorice and Pure White lacquer. The cabinets are oversized and conceal the appliances with finished wood panels. Unique features include a wall of natural leuders veneer stone with a custom floating ventilation system as a main focal point. Complementing the cabinets are countertops of Satin Cambrian black granite and Honed Calcatta Colorado Marble. Custom hewn wood beams and hand scraped flooring warm the rooms feel against the cool gray walls. Designed and constructed by USI in Southlake Tx.

 Kym Rodger Design
Inspiration for a transitional white two-story brick exterior home remodel in Los Angeles with a mixed material roof


Find the right local pro for your project
 Kai Andrews Design: Home Staging + Renovations

Mid-sized urban medium tone wood floor and brown floor hallway photo in Los Angeles with white walls

 Andrew Heiser
Example of a large urban u-shaped laminate floor and brown floor kitchen design in Los Angeles with a farmhouse sink, shaker cabinets, black cabinets, red backsplash, brick backsplash, stainless steel appliances, an island and white countertops

 White Oak Construction LLC

This is an example of a mid-sized transitional brick front porch design in Atlanta with a roof extension.

Sponsored
Westerville, OH

Custom Home Works
Franklin County's Award-Winning Design, Build and Remodeling Expert

 Rebecca Loewke Interiors
Michele Lee Willson
Inspiration for a transitional white tile and stone tile marble floor bathroom remodel in San Francisco with dark wood cabinets, gray walls and shaker cabinets
Inspiration for a transitional white tile and stone tile marble floor bathroom remodel in San Francisco with dark wood cabinets, gray walls and shaker cabinets

 Mann Design Studio
Peter Molick Photography
Inspiration for a transitional white two-story brick gable roof remodel in Houston
Inspiration for a transitional white two-story brick gable roof remodel in Houston
 Brad Sharpe Pools
Robert Shaw photographer

Example of a small classic backyard brick and custom-shaped lap hot tub design in Austin
Example of a small classic backyard brick and custom-shaped lap hot tub design in Austin
 Landscapes by Terra

This is an example of a large traditional full sun backyard brick walkway in Columbus.
 Upland Development, Inc.
Scot Zimmerman
Eat-in kitchen - large craftsman l-shaped brick floor eat-in kitchen idea in Salt Lake City with an undermount sink, shaker cabinets, white cabinets, marble countertops, white backsplash, subway tile backsplash, stainless steel appliances and an island
Eat-in kitchen - large craftsman l-shaped brick floor eat-in kitchen idea in Salt Lake City with an undermount sink, shaker cabinets, white cabinets, marble countertops, white backsplash, subway tile backsplash, stainless steel appliances and an island
 Coats Homes
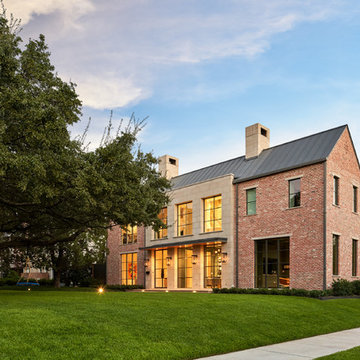
Example of a large transitional brown two-story brick exterior home design in Dallas with a metal roof

Sponsored
Columbus, OH
Free consultation for landscape design!

Peabody Landscape Group
Columbus' Reliable Landscape Design & Contracting
 Morcom Building Inc.
Jeanne Morcom

Example of a mid-sized classic red two-story brick gable roof design in Detroit
Example of a mid-sized classic red two-story brick gable roof design in Detroit





Sponsored
Columbus, OH

Wannemacher Interiors
Customized Award-Winning Interior Design Solutions in Franklin Cnty OH

 Rodriguez Studio Architecture PC
David Joseph
Mid-sized trendy backyard deck photo in New York with no cover
Mid-sized trendy backyard deck photo in New York with no cover
 Great Goats Landscaping, Inc.

Inspiration for a large rustic backyard brick patio remodel in Minneapolis with a fire pit and no cover
 Brad Sharpe Pools
Robert Shaw photographer

Small elegant backyard brick and custom-shaped lap hot tub photo in Austin
Small elegant backyard brick and custom-shaped lap hot tub photo in Austin
4