
Search results for "Brick frequently" in Home Design Ideas
 Alair Homes Plano

Our clients were living in a Northwood Hills home in Dallas that was built in 1968. Some updates had been done but none really to the main living areas in the front of the house. They love to entertain and do so frequently but the layout of their house wasn’t very functional. There was a galley kitchen, which was mostly shut off to the rest of the home. They were not using the formal living and dining room in front of your house, so they wanted to see how this space could be better utilized. They wanted to create a more open and updated kitchen space that fits their lifestyle. One idea was to turn part of this space into an office, utilizing the bay window with the view out of the front of the house. Storage was also a necessity, as they entertain often and need space for storing those items they use for entertaining. They would also like to incorporate a wet bar somewhere!
We demoed the brick and paneling from all of the existing walls and put up drywall. The openings on either side of the fireplace and through the entryway were widened and the kitchen was completely opened up. The fireplace surround is changed to a modern Emser Esplanade Trail tile, versus the chunky rock it was previously. The ceiling was raised and leveled out and the beams were removed throughout the entire area. Beautiful Olympus quartzite countertops were installed throughout the kitchen and butler’s pantry with white Chandler cabinets and Grace 4”x12” Bianco tile backsplash. A large two level island with bar seating for guests was built to create a little separation between the kitchen and dining room. Contrasting black Chandler cabinets were used for the island, as well as for the bar area, all with the same 6” Emtek Alexander pulls. A Blanco low divide metallic gray kitchen sink was placed in the center of the island with a Kohler Bellera kitchen faucet in vibrant stainless. To finish off the look three Iconic Classic Globe Small Pendants in Antiqued Nickel pendant lights were hung above the island. Black Supreme granite countertops with a cool leathered finish were installed in the wet bar, The backsplash is Choice Fawn gloss 4x12” tile, which created a little different look than in the kitchen. A hammered copper Hayden square sink was installed in the bar, giving it that cool bar feel with the black Chandler cabinets. Off the kitchen was a laundry room and powder bath that were also updated. They wanted to have a little fun with these spaces, so the clients chose a geometric black and white Bella Mori 9x9” porcelain tile. Coordinating black and white polka dot wallpaper was installed in the laundry room and a fun floral black and white wallpaper in the powder bath. A dark bronze Metal Mirror with a shelf was installed above the porcelain pedestal sink with simple floating black shelves for storage.
Their butlers pantry, the added storage space, and the overall functionality has made entertaining so much easier and keeps unwanted things out of sight, whether the guests are sitting at the island or at the wet bar! The clients absolutely love their new space and the way in which has transformed their lives and really love entertaining even more now!
 Gray & Associates Interior Design
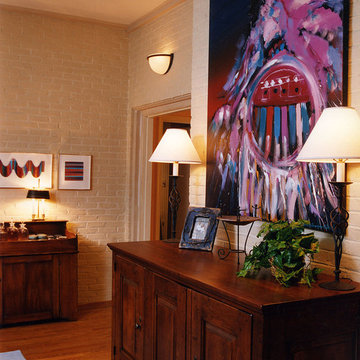
This client travels to Santa Fe and Scottsdale frequently, and with the family room's high ceiling, a commissioned painting by Pablo Antonio Milan (Santa Fe) brought the west to the east coast home. The antique television cabinet is by Bob Timberlake of Lexington Furniture, and the dry sink serves as a bar.
 Sunset Construction & Design
Outdoor Living Services Include:
Outdoor Masonry Kitchens & Fireplaces- Design & Construction
Patios Design & Construction
Masonry Refreshment Islands
Masonry BBQ's Islands
Masonry seat walls/retaining walls
Outdoor Entertainment Center Cabinets
Wet Bars
Cabana Design & Construction with Custom Lighting
Deck Builder, Decorative Concrete & Stone
Pergola Design & Construction with Custom Lighting
Gazebo Design & Construction
Trellis Design & Construction with Custom Lighting
Outdoor Fireplace Design & Construction
Pool House Design & Construction
Outdoor Showers, Baths & Spas
Outdoor Living Rooms Design & Construction
Outdoor bathrooms/shower/tub areas
Outdoor Fire-pits & Fire Features
Outdoor Water Features
Waterfalls
Water Fountains
Stone Masonry and more...
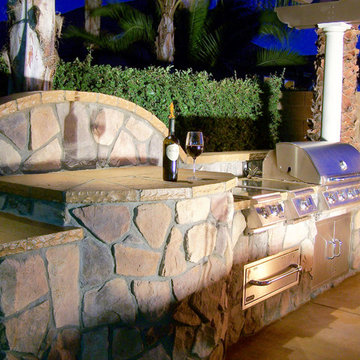
Because of its convenient location and outdoor living feel, a patio is often seen as an extension of our indoor living space. Whether it's made of stone, brick or concrete, this paved spot is frequently the life of the party, especially when you add a grill, fire pit or fireplace. With an outdoor kitchen and dining set, it can become your favorite eating spot, while an abundance of patio furniture and colorful decor turns it into the perfect sunny lounge.
Greg, Sunset Construction
Find the right local pro for your project
 Architectural Resource LLC
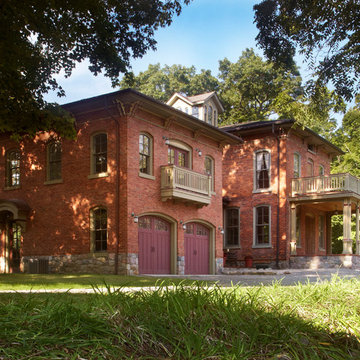
Our Clients, the proud owners of a landmark 1860’s era Italianate home, desired to greatly improve their daily ingress and egress experience. With a growing young family, the lack of a proper entry area and attached garage was something they wanted to address. They also needed a guest suite to accommodate frequent out-of-town guests and visitors. But in the homeowner’s own words, “He didn’t want to be known as the guy who ‘screwed up’ this beautiful old home”. Our design challenge was to provide the needed space of a significant addition, but do so in a manner that would respect the historic home. Our design solution lay in providing a “hyphen”: a multi-functional daily entry breezeway connector linking the main house with a new garage and in-law suite above.
 Wild Craft Permaculture
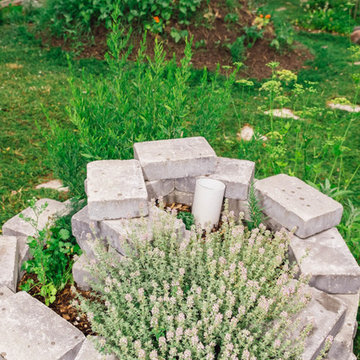
Thyme, tarragon, cilantro and parsley flower heads in a brick herb spiral. This is about 10 feet from the kitchen and is frequently visited for a few snips during meal preparation.
2016 Mark Wolfe Photography. www.mwolfephotography.com
 User
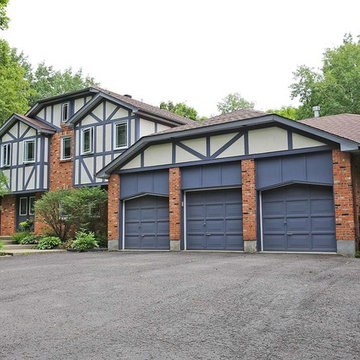
UserSitting on a knoll behind stands of mature trees, this Tudor and brick home boasts pride of ownership on a private lot. The spacious and well-appointed kitchen and family room lead to a screened-in porch that will steal your heart. It offers respite whilst watching the ever changing views into the park-like setting, often frequented by the area wild-life. A home perfect for entertaining-inside and out. Many updates please see attached.
 Southernwood Homes
Edit Column
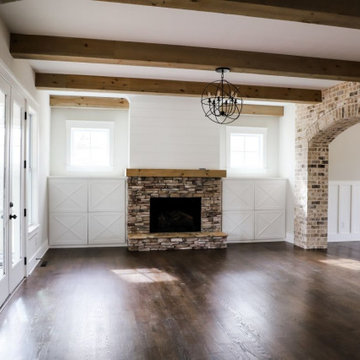
The interiors of our homes frequently include living areas with vaulted ceilings. Other special ceiling types feature exposed beam or wood inlaid ceilings. Many of our customs homes have hardwood flooring throughout. We have incorporated barn-doors in a number of our homes. Some homes have modern open staircases leading to the other floors. We have built numerous homes with open floor plans between the kitchen and living areas, which include a lot of natural lighting.

Sponsored
Delaware, OH

Buckeye Basements, Inc.
Central Ohio's Basement Finishing ExpertsBest Of Houzz '13-'21
 Carter Fox Design Build
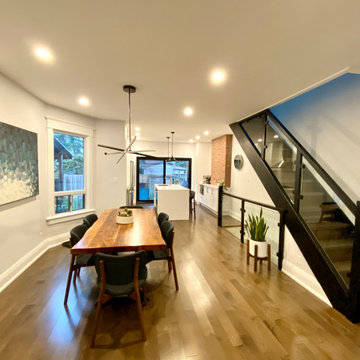
This Riverdale semi-detached whole home renovation features some of the most frequently requested upgrades from Carter Fox clients: open-concept living, more light, a new kitchen and a more effective solution for the entry area.
To deliver this wish list, we removed most of the interior walls on the main floor, upgraded the kitchen, and added a large sliding glass door across the back wall. We also built a new wall separating the entrance and living room, and built in a custom bench seat and storage area.
Upstairs, we expanded one room to create a dedicated laundry room and created a larger 2nd floor bathroom. In the master bedroom we installed a wall of closets. Finally we updated all electrical and plumbing, painted and installed new flooring throughout the house.
 Alair Homes Plano

Our clients were living in a Northwood Hills home in Dallas that was built in 1968. Some updates had been done but none really to the main living areas in the front of the house. They love to entertain and do so frequently but the layout of their house wasn’t very functional. There was a galley kitchen, which was mostly shut off to the rest of the home. They were not using the formal living and dining room in front of your house, so they wanted to see how this space could be better utilized. They wanted to create a more open and updated kitchen space that fits their lifestyle. One idea was to turn part of this space into an office, utilizing the bay window with the view out of the front of the house. Storage was also a necessity, as they entertain often and need space for storing those items they use for entertaining. They would also like to incorporate a wet bar somewhere!
We demoed the brick and paneling from all of the existing walls and put up drywall. The openings on either side of the fireplace and through the entryway were widened and the kitchen was completely opened up. The fireplace surround is changed to a modern Emser Esplanade Trail tile, versus the chunky rock it was previously. The ceiling was raised and leveled out and the beams were removed throughout the entire area. Beautiful Olympus quartzite countertops were installed throughout the kitchen and butler’s pantry with white Chandler cabinets and Grace 4”x12” Bianco tile backsplash. A large two level island with bar seating for guests was built to create a little separation between the kitchen and dining room. Contrasting black Chandler cabinets were used for the island, as well as for the bar area, all with the same 6” Emtek Alexander pulls. A Blanco low divide metallic gray kitchen sink was placed in the center of the island with a Kohler Bellera kitchen faucet in vibrant stainless. To finish off the look three Iconic Classic Globe Small Pendants in Antiqued Nickel pendant lights were hung above the island. Black Supreme granite countertops with a cool leathered finish were installed in the wet bar, The backsplash is Choice Fawn gloss 4x12” tile, which created a little different look than in the kitchen. A hammered copper Hayden square sink was installed in the bar, giving it that cool bar feel with the black Chandler cabinets. Off the kitchen was a laundry room and powder bath that were also updated. They wanted to have a little fun with these spaces, so the clients chose a geometric black and white Bella Mori 9x9” porcelain tile. Coordinating black and white polka dot wallpaper was installed in the laundry room and a fun floral black and white wallpaper in the powder bath. A dark bronze Metal Mirror with a shelf was installed above the porcelain pedestal sink with simple floating black shelves for storage.
Their butlers pantry, the added storage space, and the overall functionality has made entertaining so much easier and keeps unwanted things out of sight, whether the guests are sitting at the island or at the wet bar! The clients absolutely love their new space and the way in which has transformed their lives and really love entertaining even more now!
 Premier Service
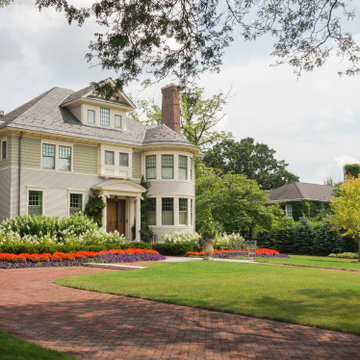
Inspired by the client’s frequent trips to Martha’s Vineyard, this renovation project’s primary goal was to create a landscape complimentary of this Colonial Revival style home, reminiscent of Edgartown, Massachusetts.
The front landscape was specifically designed to offer expansive views of a layered horizontal foundation planting that nestled itself around the base of the home, allowing the home itself to be the star of the show. Flowering borders that rotate with the seasons create a strong foreground while a clipped yew hedge forms the barrier needed to separate the billowing panicle hydrangeas in the background. The axial design of the herringbone front walk, punctuated by a bluestone transitional space and formal cast limestone urn, create an axis by which all other landscape elements are symmetrically mirrored.
Desiring a rear entertainment space separated from the adjacent 4 car garage and recreational lawn, a series of intimate gathering spaces were designed to include Edgartown inspired architectural features that would establish the character of the garden while setting the backdrop for a robust mix of perennials, grasses, hedges and annuals. Mimicking the pattern and detail previously established on the stone base of the home, individually hand chiseled pieces of Valders veneer were used to construct the garden walls. Reclaimed street pavers border a reconfigured bluestone patio and create a garden walk that separates the garden into 4 equal quadrants; each section of the walk connecting itself to a prominent feature of the garden. The central paver transition space is backed by a concentric hedge of low growing boxwoods, delineating annual and perennial. The relocation of an arbor, in conjunction with a new evergreen hedge, creates the desired partition between relaxed conversation and open lawn activities. A brick masonry water feature with reclaimed 1916 antique cast iron tub anchors the garden and terminates the perennial adorned paver walk opposite the home’s fireplace centered within the main seating area.
Whether spending an evening with friends or a quiet moment alone, this quaint garden space offers our clients the perfect ambiance to pause and reflect on life’s special treasures.
 Sunset Construction & Design
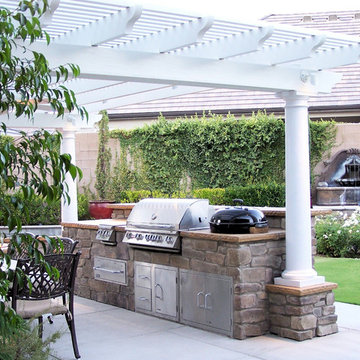
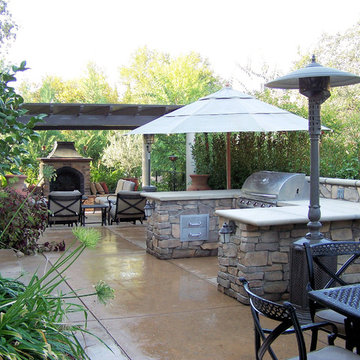
Because of its convenient location and outdoor living feel, a patio is often seen as an extension of our indoor living space. Whether it's made of stone, brick or concrete, this paved spot is frequently the life of the party, especially when you add a grill, fire pit or fireplace. With an outdoor kitchen and dining set, it can become your favorite eating spot, while an abundance of patio furniture and colorful decor turns it into the perfect sunny lounge.
 Triangle Residential Designs
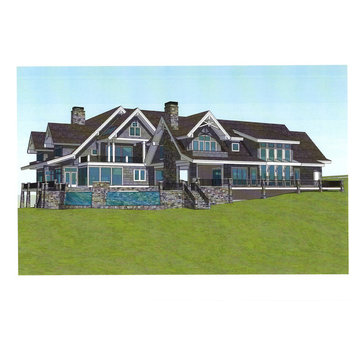
For this project the clients wanted a vacation home for frequent entertaining and family gatherings; a home that was as comfortable as a lodge for large numbers of people or as cozy as a bungalow for a couple’s weekend getaway. They also needed the house to fit an odd shaped lot situated at the end of a peninsula overlooking the lake, with a steep drop-off into the lake. The resulting home is as unique as the needs of the client.
A brief list of features:
- Adjacent full guest quarters over the three bay garage
- Every bedroom has a walkout balcony including the second floor guest bedrooms. Second floor and guest suites have balconies with lake view.
- Covered loggia connects both buildings (1 - main home and 2 - indoor pool, guest quarters, home gym and 3 bay garage)
- Covered loggia contains double-sided fireplace, gourmet outdoor kitchen, and full dining and seating areas
- Indoor pool and home gym exercise area
- Outdoor Pool has an infinity edge waterfall that drops to a catch basin on either side of the sculpture pedestal (the furthermost point) and is recycled back up into the pool.
- Sunken hot tub within outdoor pool
- Exterior features copper roofing, shake siding, stone and multiple gable brackets
- End roof pergola with glass panels allows sun to shine through into indoor pool area
- Full basement
- Wrap around deck
- Built-in plant containers surrounding outdoor pool area
 Sunset Construction & Design
Because of its convenient location and outdoor living feel, a patio is often seen as an extension of our indoor living space. Whether it's made of stone, brick or concrete, this paved spot is frequently the life of the party, especially when you add a grill, fire pit or fireplace. With an outdoor kitchen and dining set, it can become your favorite eating spot, while an abundance of patio furniture and colorful decor turns it into the perfect sunny lounge.

Sponsored
Columbus, OH

Wannemacher Interiors
Customized Award-Winning Interior Design Solutions in Franklin Cnty OH
 Kansas City Homes & Style Magazine
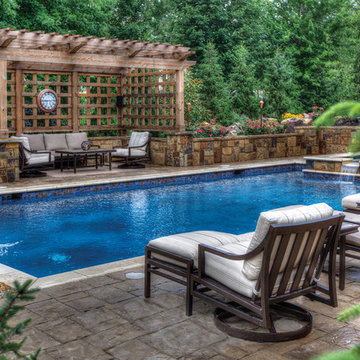
Beyond the water’s edge, Backyard by Design created the yard’s landscaping and hardscaping elements. Backyard by Design and SwimThings frequently work together to transform backyard settings.
Backyard by Design completed the pool decking with Belgard Mega Lafitt pavers in natural Aspen Blend, complementing the project’s Mediterranean-inspired appeal.
A rough cedar pergola graces the side of the pool and offers an intimate setting for reading or relaxing conversation. Backyard by Design emulated the style from a pergola the homeowners spotted in a magazine.
Photo courtesy of Markline Photography
 Proline Range Hoods

The PLFW 129E wall range hood is a sleek, modern range hood. With a thin, tapered design, this will surely impress your guests. The attractive LCD touch panel will catch people's attention – not to mention it's easy to use. On this panel, you can adjust your blower to four different speeds for the ultimate flexibility while cooking. The blower pulls a max of 900 CFM, which is great for frequent cooks. Two LED lights under the front of the hood keep your cooktop bright, helping you cook efficiently.
For more information on the PLFW 129E, click on the link below:
https://www.prolinerangehoods.com/catalogsearch/result/?q=plfw%20129E
 Premier Service
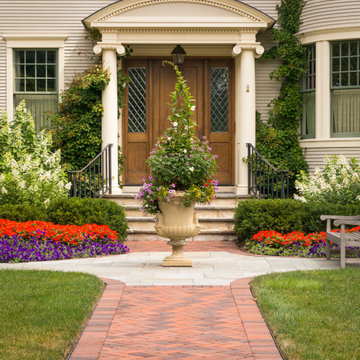
Inspired by the client’s frequent trips to Martha’s Vineyard, this renovation project’s primary goal was to create a landscape complimentary of this Colonial Revival style home, reminiscent of Edgartown, Massachusetts.
The front landscape was specifically designed to offer expansive views of a layered horizontal foundation planting that nestled itself around the base of the home, allowing the home itself to be the star of the show. Flowering borders that rotate with the seasons create a strong foreground while a clipped yew hedge forms the barrier needed to separate the billowing panicle hydrangeas in the background. The axial design of the herringbone front walk, punctuated by a bluestone transitional space and formal cast limestone urn, create an axis by which all other landscape elements are symmetrically mirrored.
Desiring a rear entertainment space separated from the adjacent 4 car garage and recreational lawn, a series of intimate gathering spaces were designed to include Edgartown inspired architectural features that would establish the character of the garden while setting the backdrop for a robust mix of perennials, grasses, hedges and annuals. Mimicking the pattern and detail previously established on the stone base of the home, individually hand chiseled pieces of Valders veneer were used to construct the garden walls. Reclaimed street pavers border a reconfigured bluestone patio and create a garden walk that separates the garden into 4 equal quadrants; each section of the walk connecting itself to a prominent feature of the garden. The central paver transition space is backed by a concentric hedge of low growing boxwoods, delineating annual and perennial. The relocation of an arbor, in conjunction with a new evergreen hedge, creates the desired partition between relaxed conversation and open lawn activities. A brick masonry water feature with reclaimed 1916 antique cast iron tub anchors the garden and terminates the perennial adorned paver walk opposite the home’s fireplace centered within the main seating area.
Whether spending an evening with friends or a quiet moment alone, this quaint garden space offers our clients the perfect ambiance to pause and reflect on life’s special treasures.
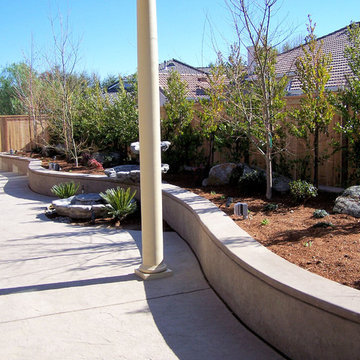 Sunset Construction & Design
Because of its convenient location and outdoor living feel, a patio is often seen as an extension of our indoor living space. Whether it's made of stone, brick or concrete, this paved spot is frequently the life of the party, especially when you add a grill, fire pit or fireplace. With an outdoor kitchen and dining set, it can become your favorite eating spot, while an abundance of patio furniture and colorful decor turns it into the perfect sunny lounge.

Sponsored
Columbus, OH

Structural Remodeling
Franklin County's Heavy Timber Specialists | Best of Houzz 2020!
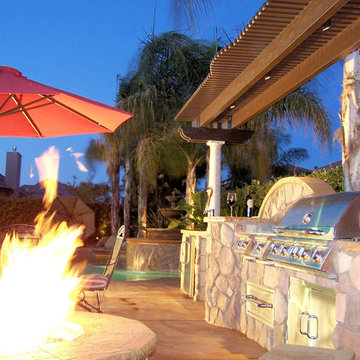 Sunset Construction & Design
Outdoor Living Services Include:
Outdoor Masonry Kitchens & Fireplaces- Design & Construction
Patios Design & Construction
Masonry Refreshment Islands
Masonry BBQ's Islands
Masonry seat walls/retaining walls
Outdoor Entertainment Center Cabinets
Wet Bars
Cabana Design & Construction with Custom Lighting
Deck Builder, Decorative Concrete & Stone
Pergola Design & Construction with Custom Lighting
Gazebo Design & Construction
Trellis Design & Construction with Custom Lighting
Outdoor Fireplace Design & Construction
Pool House Design & Construction
Outdoor Showers, Baths & Spas
Outdoor Living Rooms Design & Construction
Outdoor bathrooms/shower/tub areas
Outdoor Fire-pits & Fire Features
Outdoor Water Features
Waterfalls
Water Fountains
Stone Masonry and more...
Because of its convenient location and outdoor living feel, a patio is often seen as an extension of our indoor living space. Whether it's made of stone, brick or concrete, this paved spot is frequently the life of the party, especially when you add a grill, fire pit or fireplace. With an outdoor kitchen and dining set, it can become your favorite eating spot, while an abundance of patio furniture and colorful decor turns it into the perfect sunny lounge.
Greg, Sunset Construction
 Ashton Renovations
At Muriel Ave. in Toronto, we undertook a comprehensive renovation project that focused primarily on the main floor, with additional updates to the flooring on the second floor. The main floor was transformed by removing walls to create a more open and spacious concept. This allowed for better flow and usability, enhancing the overall aesthetic and functional appeal of the home.
A significant part of the renovation involved enlarging the window opening above the kitchen counter and installing a new side door. Both features were fitted with specialized European black trim windows, adding a sleek, modern touch to the space. In the living area, we installed a beautiful, modern gas fireplace that serves as a focal point, providing both warmth and ambiance.
The staircase received a notable upgrade with new maple treads and a striking black aluminum railing complemented by glass panels, blending safety with contemporary design. One of the most distinctive features of this renovation is the full glass wall by the stairs, which extends to cover the opening to the basement. This not only adds a sense of openness but also allows natural light to permeate through multiple levels of the home.
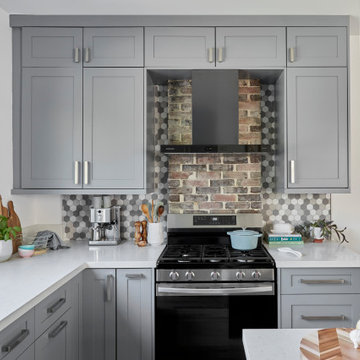
The kitchen was redesigned into an L-shaped layout with an island, optimizing both functionality and aesthetics. The inclusion of a brick backsplash above the stove offers a rustic yet stylish contrast to the modern kitchen fixtures. The client also chose to retain the existing powder room off to the side of the kitchen, preserving a convenient and practical feature.
On the second floor, we replaced the flooring, ensuring a cohesive and modern look throughout the house. The final product of this renovation is truly stunning, showcasing an eclectic blend of new and old design elements. This project at Muriel Ave., located near the bustling intersection of Pape and Danforth, highlights our expertise and frequent work in this vibrant area. Our team is proud to deliver high-quality, customized renovations that enhance both the functionality and beauty of our clients’ homes.
 Ashton Renovations
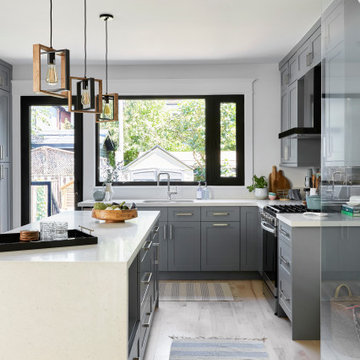
At Muriel Ave. in Toronto, we undertook a comprehensive renovation project that focused primarily on the main floor, with additional updates to the flooring on the second floor. The main floor was transformed by removing walls to create a more open and spacious concept. This allowed for better flow and usability, enhancing the overall aesthetic and functional appeal of the home.
A significant part of the renovation involved enlarging the window opening above the kitchen counter and installing a new side door. Both features were fitted with specialized European black trim windows, adding a sleek, modern touch to the space. In the living area, we installed a beautiful, modern gas fireplace that serves as a focal point, providing both warmth and ambiance.
The staircase received a notable upgrade with new maple treads and a striking black aluminum railing complemented by glass panels, blending safety with contemporary design. One of the most distinctive features of this renovation is the full glass wall by the stairs, which extends to cover the opening to the basement. This not only adds a sense of openness but also allows natural light to permeate through multiple levels of the home.
The kitchen was redesigned into an L-shaped layout with an island, optimizing both functionality and aesthetics. The inclusion of a brick backsplash above the stove offers a rustic yet stylish contrast to the modern kitchen fixtures. The client also chose to retain the existing powder room off to the side of the kitchen, preserving a convenient and practical feature.
On the second floor, we replaced the flooring, ensuring a cohesive and modern look throughout the house. The final product of this renovation is truly stunning, showcasing an eclectic blend of new and old design elements. This project at Muriel Ave., located near the bustling intersection of Pape and Danforth, highlights our expertise and frequent work in this vibrant area. Our team is proud to deliver high-quality, customized renovations that enhance both the functionality and beauty of our clients’ homes.
13