
Search results for "Brick home" in Home Design Ideas

 Lakeside Custom Homes
Modern farmhouse living room featuring beamed, vaulted ceiling with storefront black aluminum windows.
Large country open concept ceramic tile, brown floor, vaulted ceiling and shiplap wall living room photo with a standard fireplace and a brick fireplace
Large country open concept ceramic tile, brown floor, vaulted ceiling and shiplap wall living room photo with a standard fireplace and a brick fireplace

 JTWdesign LLC
Example of a transitional u-shaped light wood floor kitchen design in Richmond with an undermount sink, shaker cabinets, white cabinets, subway tile backsplash, stainless steel appliances and an island

 Prime 1 Builders
Inspiration for a transitional u-shaped light wood floor and beige floor kitchen remodel with an undermount sink, shaker cabinets, gray backsplash, stainless steel appliances, a peninsula, white countertops, turquoise cabinets and window backsplash
Find the right local pro for your project

 McCaw Cabinetry
Bar Area
Inspiration for a cottage single-wall beige floor wet bar remodel in Houston with an undermount sink, recessed-panel cabinets, light wood cabinets and mirror backsplash
Inspiration for a cottage single-wall beige floor wet bar remodel in Houston with an undermount sink, recessed-panel cabinets, light wood cabinets and mirror backsplash

 Blackstone Painters
Ranch style house brick painted with a remodeled soffit and front porch. stained wood.
-Blackstone Painters
Inspiration for a large modern black one-story brick exterior home remodel in Nashville
Inspiration for a large modern black one-story brick exterior home remodel in Nashville

 Locati Architects
Roger Wade Studio
Inspiration for a rustic patio remodel with a fire pit and a roof extension
Inspiration for a rustic patio remodel with a fire pit and a roof extension

 Coastal Signature Homes
The brick floor gives this screened-in porch a warm ambiance, even while catching the breeze. Sure to be a favorite dining or gathering spot for family and friends.

Sponsored
Westerville, OH

Custom Home Works
Franklin County's Award-Winning Design, Build and Remodeling Expert

 Bruns Architecture
Tricia Shay Photography
Mid-sized contemporary gray two-story mixed siding house exterior idea in Milwaukee with a shed roof
Mid-sized contemporary gray two-story mixed siding house exterior idea in Milwaukee with a shed roof


 RCL Development
Inspiration for a mediterranean travertine floor single front door remodel in Miami with white walls and a dark wood front door

 Homes by Design
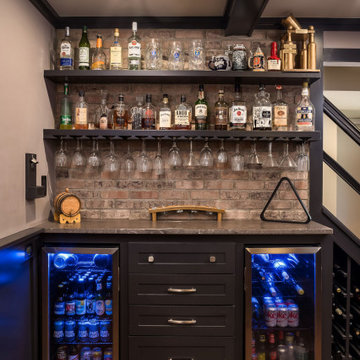
Inspiration for a mid-sized mediterranean u-shaped travertine floor seated home bar remodel in Indianapolis with wood countertops, brown backsplash, brick backsplash and brown countertops



Sponsored
Westerville, OH
Custom Home Works
Franklin County's Award-Winning Design, Build and Remodeling Expert

 Karen Kempf Interiors
With a complete gut and remodel, this home was taken from a dated, traditional style to a contemporary home with a lighter and fresher aesthetic. The interior space was organized to take better advantage of the sweeping views of Lake Michigan. Existing exterior elements were mixed with newer materials to create the unique design of the façade.
Photos done by Brian Fussell at Rangeline Real Estate Photography

 Living Stone Design + Build
Jeff Miller
Inspiration for a mid-sized rustic gray one-story mixed siding exterior home remodel with a mixed material roof
Inspiration for a mid-sized rustic gray one-story mixed siding exterior home remodel with a mixed material roof

 Westpoint Homes
6210 NW 156th , Deer Creek Village, Edmond, OK
Westpoint Homes http://westpoint-homes.com

 Southern Green Builders
This home, you may notice, was inspired by the homes of the French countryside. Come walk inside for a look at the transitional interior.
Built by Southern Green Builders in Houston, Texas

Sponsored
Westerville, OH
Custom Home Works
Franklin County's Award-Winning Design, Build and Remodeling Expert


 The Cleary Company
Design-Build project included converting an unused formal living room in our client's home into a billiards room complete with a custom bar and humidor.
94