
Search results for "Brick pattern backsplash tile" in Home Design Ideas

 Wolfe Rizor Interiors
Michael Lowry Photography
Inspiration for a small transitional built-in desk dark wood floor home office remodel in Orlando with white walls
Inspiration for a small transitional built-in desk dark wood floor home office remodel in Orlando with white walls

 Dan Ruhland Designs LLC
Example of a large farmhouse u-shaped brick floor eat-in kitchen design in New York with recessed-panel cabinets, dark wood cabinets, marble countertops, white backsplash, subway tile backsplash, stainless steel appliances and an island

 Pastiche of Cape Cod, Inc.
Eat-in kitchen - large coastal l-shaped light wood floor eat-in kitchen idea in Boston with recessed-panel cabinets, white cabinets, blue backsplash, mosaic tile backsplash, stainless steel appliances, an island and solid surface countertops
Find the right local pro for your project

 schubatcontracting
Photo Credits-Schubat Contracting and Renovations
Century Old reclaimed lumber, Chicago common brick and pavers, Bevolo Gas lights, unique concrete countertops, all combine with the slate flooring for a virtually maintenance free Outdoor Room.

 Fireclay Tile
Example of a large danish single-wall light wood floor and beige floor eat-in kitchen design in Grand Rapids with an undermount sink, flat-panel cabinets, gray cabinets, quartzite countertops, gray backsplash, brick backsplash, stainless steel appliances, an island and white countertops

 PEG Properties & Design
Transitional white tile marble floor freestanding bathtub photo in Boston with an undermount sink, open cabinets and white walls


Sponsored
Columbus, OH

Hope Restoration & General Contracting
Columbus Design-Build, Kitchen & Bath Remodeling, Historic Renovations

 Blu and White
Inspiration for a small transitional u-shaped light wood floor and brown floor eat-in kitchen remodel in Los Angeles with an undermount sink, shaker cabinets, quartz countertops, multicolored backsplash, cement tile backsplash, stainless steel appliances, a peninsula and blue cabinets

 Shannon Lazic
Example of a mid-sized trendy galley medium tone wood floor kitchen design in Orlando with an undermount sink, flat-panel cabinets, white cabinets, white backsplash, stainless steel appliances, an island and brick backsplash
Example of a mid-sized trendy galley medium tone wood floor kitchen design in Orlando with an undermount sink, flat-panel cabinets, white cabinets, white backsplash, stainless steel appliances, an island and brick backsplash

 328 Design Group
Inspiration for a mid-sized contemporary u-shaped medium tone wood floor eat-in kitchen remodel in Denver with shaker cabinets, dark wood cabinets, granite countertops, white backsplash, ceramic backsplash, stainless steel appliances, an island and an undermount sink

 Stoneridge Custom Development
Spin Photography
Mid-sized transitional l-shaped beige floor and porcelain tile dedicated laundry room photo in Portland with a drop-in sink, recessed-panel cabinets, white cabinets, beige walls, solid surface countertops and beige countertops
Mid-sized transitional l-shaped beige floor and porcelain tile dedicated laundry room photo in Portland with a drop-in sink, recessed-panel cabinets, white cabinets, beige walls, solid surface countertops and beige countertops

 Lauren Shadid Architecture + Interiors
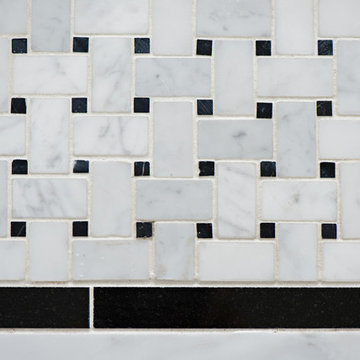
This light and bright bathroom was transformed from it's previously dated state. An awkward jacuzzi tub and a glass block wall were removed and 80s era tile was replaced with Carrara mosaic on the floor and Carrara stone in the shower. A large opaque window brings in light but allows privacy.





 Ferreira Inc
Jack & Jill Bathroom with white subway tile & blue accents
Photo Cred: Old Adobe Studios
Inspiration for a mid-sized cottage kids' yellow tile and subway tile mosaic tile floor and white floor alcove bathtub remodel in San Luis Obispo with shaker cabinets, medium tone wood cabinets, a two-piece toilet, yellow walls, an undermount sink, quartzite countertops and gray countertops
Inspiration for a mid-sized cottage kids' yellow tile and subway tile mosaic tile floor and white floor alcove bathtub remodel in San Luis Obispo with shaker cabinets, medium tone wood cabinets, a two-piece toilet, yellow walls, an undermount sink, quartzite countertops and gray countertops


 Brick & Ember Outfitters
Example of a mid-sized mountain style enclosed dining room design in Indianapolis with red walls

 The Dickson Design Group
Naomi Finlay
Mid-sized transitional u-shaped light wood floor kitchen photo in Toronto with a single-bowl sink, shaker cabinets, quartzite countertops, gray backsplash, stainless steel appliances, white cabinets and a peninsula
Mid-sized transitional u-shaped light wood floor kitchen photo in Toronto with a single-bowl sink, shaker cabinets, quartzite countertops, gray backsplash, stainless steel appliances, white cabinets and a peninsula

Sponsored
Columbus, OH

Trish Takacs Design
Award Winning & Highly Skilled Kitchen & Bath Designer in Columbus

 Cronk Duch Architecture
Beach style dark wood floor kitchen photo in Jacksonville with white cabinets, white backsplash and an island
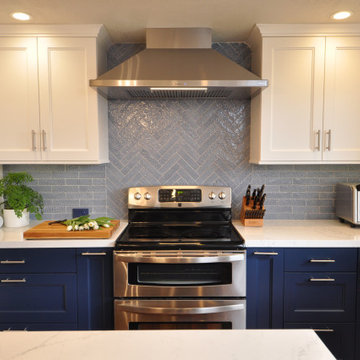
 Design Moe Kitchen & Bath / Heather Moe designer
New range area has extended counter space at both sides
Inspiration for a mid-sized transitional u-shaped laminate floor, brown floor and coffered ceiling enclosed kitchen remodel in San Diego with an undermount sink, shaker cabinets, white cabinets, quartz countertops, blue backsplash, brick backsplash, stainless steel appliances, an island and white countertops
Inspiration for a mid-sized transitional u-shaped laminate floor, brown floor and coffered ceiling enclosed kitchen remodel in San Diego with an undermount sink, shaker cabinets, white cabinets, quartz countertops, blue backsplash, brick backsplash, stainless steel appliances, an island and white countertops

188