
Search results for "Brick pattern backsplash tile" in Home Design Ideas

 ALISONDAMONTE
Photo © Bruce Damonte
Inspiration for a 1960s kitchen remodel in San Francisco with white cabinets, white backsplash, mosaic tile backsplash and an island
Inspiration for a 1960s kitchen remodel in San Francisco with white cabinets, white backsplash, mosaic tile backsplash and an island

 EBCON Corporation
Example of a farmhouse enclosed kitchen design in San Francisco with a farmhouse sink, shaker cabinets, white cabinets, white backsplash, subway tile backsplash and stainless steel appliances

 Eden Mosaic Tile
Stainless Steel Backsplash: Eden Mosaic Tile River Rock Pattern Mosaic Stainless Steel Tile - EMT_110-SIL-SM. The modern river rock pattern mosaic stainless steel tile is where nature and modern design converge. The random pieces of tile shaped like natural smooth river rock is at home in your kitchen or bathroom and will surely become a centerpiece of your home, restaurant or commercial space. The river rock pattern stainless steel mosaic tile is ideal for fireplace mantles and surrounds, stainless steel kitchen backsplashes, bathroom walls and more. The tiles in this sheet are mounted on a nylon mesh which allows for an easy installation. One Color Tile. The color variation is due to lighting effects.
Find the right local pro for your project

 Northern Roof Tiles
Designer, Builder & Installer: Across the Pond Construction of Carmel by the Sea CA
Tile Country French in blend of 3 sizes and 4 colors.
Robert Darley of Across the Pond is an Ex Brit and designed this magnificent home to suit the size of the lot and showcase the skills and abilities of his construction business.
Robert’s crew installed the tiles with a little help from Northern and did a fantastic job.
If you are ever in Carmel it is well worth a drive by to check it out.

 Angela Westmore, LLC.
Enclosed kitchen - mid-sized traditional u-shaped gray floor and porcelain tile enclosed kitchen idea in Milwaukee with a farmhouse sink, recessed-panel cabinets, white cabinets, an island, marble countertops, white backsplash, cement tile backsplash, paneled appliances and multicolored countertops

 Kitchen & Bath Design + Construction
Backsplash Field tile from Ashbury Market Collection in Pebble crackle is installed in a Herringbone pattern. This pairs beautifully with the Taj Mahal granite countertops. Photography by Chrissy Racho.

 GEGG DESIGN & CABINETRY
Keith Gegg / Gegg Media
Elegant l-shaped dark wood floor kitchen photo in St Louis with an undermount sink, raised-panel cabinets, white cabinets, gray backsplash, subway tile backsplash, stainless steel appliances and an island
Elegant l-shaped dark wood floor kitchen photo in St Louis with an undermount sink, raised-panel cabinets, white cabinets, gray backsplash, subway tile backsplash, stainless steel appliances and an island

Sponsored
Columbus, OH

Hope Restoration & General Contracting
Columbus Design-Build, Kitchen & Bath Remodeling, Historic Renovations

 LDa Architecture & Interiors
Sean Litchfield Photography
Backsplash Tile: "Calcutta Ashlar 3x6" in a polished finish from Tile Showcase
Countertops: Soapstone
Island: Carrara Marble

 Bradford Custom Homes & Remodeling
Stacked laundry appliances sit beside a wood counter and apron-front sink. White cabinets and an open upper cubby provide storage, with dark herringbone tile underfoot.

 WestPort Development LLC / Atlanta Basements
Inspiration for a mid-sized timeless u-shaped dark wood floor eat-in kitchen remodel in Atlanta with recessed-panel cabinets, medium tone wood cabinets, granite countertops, beige backsplash, stone tile backsplash, stainless steel appliances and a peninsula
 Cummings Architecture + Interiors
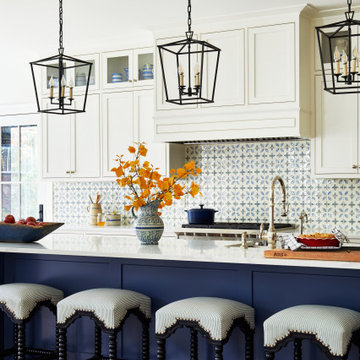
Example of a mid-sized country l-shaped medium tone wood floor kitchen design in Boston with a farmhouse sink, beaded inset cabinets, white cabinets, quartz countertops, blue backsplash, mosaic tile backsplash, stainless steel appliances, an island and white countertops

Enclosed kitchen - mid-sized transitional l-shaped dark wood floor enclosed kitchen idea in San Francisco with an undermount sink, shaker cabinets, dark wood cabinets, gray backsplash, subway tile backsplash, stainless steel appliances, an island and marble countertops

 Brickmoon Design
Kitchen
Mountain style u-shaped dark wood floor and brown floor kitchen photo in Houston with a farmhouse sink, shaker cabinets, distressed cabinets, multicolored backsplash, stainless steel appliances and an island
Mountain style u-shaped dark wood floor and brown floor kitchen photo in Houston with a farmhouse sink, shaker cabinets, distressed cabinets, multicolored backsplash, stainless steel appliances and an island



 Old Hillsboro Building Company
Example of a large cottage single-wall medium tone wood floor and brown floor eat-in kitchen design in Nashville with a farmhouse sink, shaker cabinets, white cabinets, white backsplash, subway tile backsplash, stainless steel appliances, an island and white countertops

Inspiration for a huge rustic master multicolored tile and ceramic tile multicolored floor freestanding bathtub remodel in Phoenix with white walls, an undermount sink, marble countertops, medium tone wood cabinets, gray countertops and recessed-panel cabinets

 Noelle Interiors
Jason Cook
Dedicated laundry room - coastal single-wall multicolored floor dedicated laundry room idea in Los Angeles with a farmhouse sink, shaker cabinets, blue cabinets, wood countertops, white walls, a side-by-side washer/dryer and gray countertops
Dedicated laundry room - coastal single-wall multicolored floor dedicated laundry room idea in Los Angeles with a farmhouse sink, shaker cabinets, blue cabinets, wood countertops, white walls, a side-by-side washer/dryer and gray countertops

 Speers Flooring
Bliss Twilight Mist Glass Stone Linear Blend Mosaics
Elegant kitchen photo in Toronto with a drop-in sink, brown backsplash, glass tile backsplash and white appliances
Elegant kitchen photo in Toronto with a drop-in sink, brown backsplash, glass tile backsplash and white appliances


 H2D Architecture + Design
The kitchen combines gray Shaker cabinetry with clean stainless steel appliances, creating a timeless palette that complements the home’s traditional character. Working within a compact footprint, the layout was carefully optimized, with a moveable island providing flexible workspace and additional prep surface when needed. With no room for a dedicated mudroom, a thoughtfully integrated coat nook with hooks makes efficient use of the space while adding practical storage for everyday family life.
+ Architecture: H2D Architecture + Design
+ Interior Design: H2D Architecture + Design
www.h2darchitects.com
+ Builder: Crescent Builds
+ Photography: Rafael Soldi Photography

 Toulmin Kitchen & Bath
Photography by Holloway Productions.
Example of a large transitional l-shaped brick floor and multicolored floor eat-in kitchen design in Birmingham with a farmhouse sink, flat-panel cabinets, gray cabinets, quartzite countertops, gray backsplash, subway tile backsplash, stainless steel appliances and an island
Example of a large transitional l-shaped brick floor and multicolored floor eat-in kitchen design in Birmingham with a farmhouse sink, flat-panel cabinets, gray cabinets, quartzite countertops, gray backsplash, subway tile backsplash, stainless steel appliances and an island

 Ryann Reed Design Build
Kitchen featuring white shaker cabinets, blue glass tile, stainless steel appliances, waterproof luxury vinyl tile flooring, and quartz countertops.
Enclosed kitchen - small modern l-shaped vinyl floor and beige floor enclosed kitchen idea in Philadelphia with a farmhouse sink, recessed-panel cabinets, white cabinets, quartz countertops, blue backsplash, glass tile backsplash, stainless steel appliances, an island and white countertops
Enclosed kitchen - small modern l-shaped vinyl floor and beige floor enclosed kitchen idea in Philadelphia with a farmhouse sink, recessed-panel cabinets, white cabinets, quartz countertops, blue backsplash, glass tile backsplash, stainless steel appliances, an island and white countertops
57