
Search results for "Brick split level" in Home Design Ideas
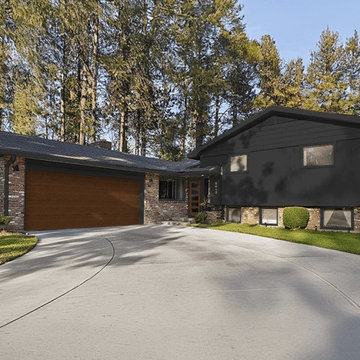
 West | South Exterior Design
An exterior rendering of a mid century modern split level home. The multi-color natural brick siding is complimented by siding, windows and trim painted in a dark charcoal black. The two-car garage door is solid in a mahogany wood tone finish. The entry door is wood with 5 glass windows in a finish to match the garage door. The light fixtures are small cylinder lights in a black finish to match the siding and trim.
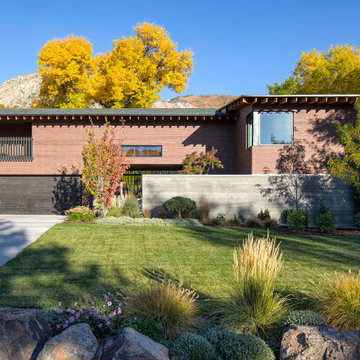
 Searl Lamaster Howe Architects
The entry to this home is sheltered behind a board formed concrete wall that creates an semi enclosed court. The back wall of the court is a screen that offers filtered views of the back garden.

 Living Stone Design + Build
The Sennett Residence in Asheville, NC boasts a striking midcentury modern exterior crafted by Living Stone Design + Build. Featuring clean lines, expansive glass windows, and natural materials like stone and wood, this home seamlessly merges modern luxury with the surrounding mountain landscape for an elegant and sustainable design.
Find the right local pro for your project

 Your Home With Deb
Large family room with built ins and plenty of room.
Inspiration for a large modern open concept carpeted and beige floor game room remodel in DC Metro with gray walls and a wall-mounted tv
Inspiration for a large modern open concept carpeted and beige floor game room remodel in DC Metro with gray walls and a wall-mounted tv

 StairBuilders
Example of a large mountain style look-out dark wood floor basement design in New York with beige walls and no fireplace

 Innovative Custom Homes
Mid-sized transitional brown split-level mixed siding exterior home photo in Boise

 On Site Management, Inc.
Example of a large mountain style split-level mixed siding exterior home design with a shed roof



 Pythoge Custom Homes and Renovations
Open floor plan kitchen and living area on main level of split floor plan. Area leads out to wooden deck and adjoins dining and formal living space also located on main floor.

 Studio One Architects
Example of a mid-sized transitional beige split-level stone house exterior design in DC Metro with a hip roof and a shingle roof

 Bates Masi Architects LLC
Trendy backyard deck photo in New York with decking and no cover
Trendy backyard deck photo in New York with decking and no cover


 BARRETT STUDIO architects
Alex Geller Photography
Mid-sized minimalist blue split-level mixed siding house exterior photo in Denver with a shed roof and a shingle roof
Mid-sized minimalist blue split-level mixed siding house exterior photo in Denver with a shed roof and a shingle roof

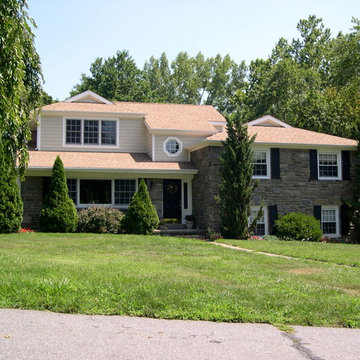
 Erin May, Architect
Second-story addition with covered porch on existing split-level home.
Large traditional white split-level mixed siding gable roof idea in DC Metro with a shingle roof
Large traditional white split-level mixed siding gable roof idea in DC Metro with a shingle roof

Sponsored
Columbus, OH

Wannemacher Interiors
Customized Award-Winning Interior Design Solutions in Franklin Cnty OH

 Jillian Aimis Architect
Tom Arban
Mid-sized minimalist gray split-level mixed siding exterior home photo in Toronto
Mid-sized minimalist gray split-level mixed siding exterior home photo in Toronto

 Spokane House Plans, Inc
Builder - George Paras
Example of an arts and crafts split-level mixed siding exterior home design in Seattle
Example of an arts and crafts split-level mixed siding exterior home design in Seattle
 Studio One Architects
Example of a mid-sized transitional beige split-level stone house exterior design in DC Metro with a hip roof and a shingle roof
 Your Home With Deb
Open Kitchen Dining Room
Mid-sized minimalist l-shaped laminate floor and beige floor eat-in kitchen photo in DC Metro with a drop-in sink, beaded inset cabinets, dark wood cabinets, laminate countertops, white backsplash, ceramic backsplash, stainless steel appliances and a peninsula
Mid-sized minimalist l-shaped laminate floor and beige floor eat-in kitchen photo in DC Metro with a drop-in sink, beaded inset cabinets, dark wood cabinets, laminate countertops, white backsplash, ceramic backsplash, stainless steel appliances and a peninsula

Sponsored
Columbus, OH
Wannemacher Interiors
Customized Award-Winning Interior Design Solutions in Franklin Cnty OH
 Pythoge Custom Homes and Renovations
Previously unused space in the basement now is additional entertaining and living space in this 1960's split level whole house renovation - the french doors walk out into a large deck area with brick fireplace and the kitchen and main living space is located at the top of the stairs.

 Distinctive Design Studio
Reclaimed brick accenting against the lannon stone foundation.
Inspiration for a mid-sized craftsman split-level vinyl exterior home remodel in Milwaukee
Inspiration for a mid-sized craftsman split-level vinyl exterior home remodel in Milwaukee
 Pythoge Custom Homes and Renovations
Previously unused space in the basement now is additional entertaining and living space in this 1960's split level whole house renovation - the french doors walk out into a large deck area with brick fireplace and the kitchen and main living space is located at the top of the stairs.
11