
Search results for "Brick split level" in Home Design Ideas


 Carrara Tiles
Carrara Marble Italian White Bianco Carrera 2" Hexagon Mosaic Tile Honed
Carrara Marble Italian White Bianco Carrera 3x6 Marble Subway Tile Honed
Carrara Marble Italian White Bianco Carrera 5/8" Baseboard Molding Honed

 Refined & Co
New construction combines with an existing fireplace to make this lower level a warm and inviting space for this family.
Small trendy underground bamboo floor basement photo in Milwaukee with blue walls and a brick fireplace
Small trendy underground bamboo floor basement photo in Milwaukee with blue walls and a brick fireplace
Find the right local pro for your project

 Siding & Windows Group Ltd
This Libertyville, IL Colonial Style Home was remodeled by Siding & Windows Group in James HardiePlank Select Cedarmill in ColorPlus Technology Color Boothbay Blue and HardieTrim Smooth Boards in ColorPlus Technology Color Arctic White.
 Ellsworth Design Build
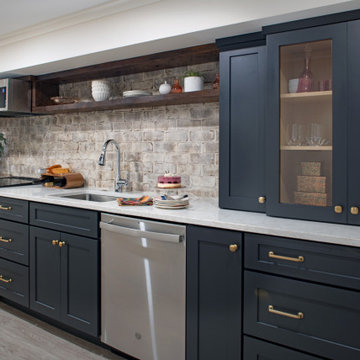
Historic garden level apartment with black kitchen cabinets and exposed brick backsplash.
Enclosed kitchen - mid-sized transitional galley vinyl floor and brown floor enclosed kitchen idea in Atlanta with an undermount sink, shaker cabinets, quartz countertops, brick backsplash, stainless steel appliances, white countertops and black cabinets
Enclosed kitchen - mid-sized transitional galley vinyl floor and brown floor enclosed kitchen idea in Atlanta with an undermount sink, shaker cabinets, quartz countertops, brick backsplash, stainless steel appliances, white countertops and black cabinets

 Scott Christopher Homes
Living room - large transitional open concept and formal light wood floor and brown floor living room idea in Grand Rapids with white walls, a standard fireplace, a stone fireplace and no tv

 elsker design
Amazing transformation at the rear of the property - Colorbond 'Monument' bringing an updated and contemporary look to the home.
Large trendy home design photo in Sydney
Large trendy home design photo in Sydney

Sponsored
Delaware, OH

Buckeye Basements, Inc.
Central Ohio's Basement Finishing ExpertsBest Of Houzz '13-'21


 designstiles
Master Bathroom Addition
white wall subway tile. white pebble shower floor tile. Walnut rounded vanity mirrors. Brizo Fixtures. Photography: Amy Bartlam
 Siding & Windows Group Ltd
Siding & Windows Group remodeled the exterior of this Elmhurst, IL Home with James Hardie Select Cedarmill Lap Siding in Monterey Taupe, James Hardie Trim in Arctic White and Alcoa Soffits. Replaced Windows with Simonton Windows.

 Hsu McCullough
Deck at dusk. Photo by Clark Dugger
Deck - mid-sized contemporary backyard deck idea in Los Angeles with no cover
Deck - mid-sized contemporary backyard deck idea in Los Angeles with no cover

 Lesley Glotzl
Todd Wright
Mid-sized eclectic formal and enclosed medium tone wood floor living room photo with yellow walls, a standard fireplace, a brick fireplace and no tv
Mid-sized eclectic formal and enclosed medium tone wood floor living room photo with yellow walls, a standard fireplace, a brick fireplace and no tv

 Carson's Cabinetry & Design
Cabinetry by Carson's Cabinetry & Design,
Photo by Aaron W. Bailey,
Home by Dibros Design and Construction
Large cottage single-wall dark wood floor eat-in kitchen photo in Miami with an undermount sink, shaker cabinets, marble countertops, white backsplash, subway tile backsplash, stainless steel appliances, beige walls, an island and white cabinets
Large cottage single-wall dark wood floor eat-in kitchen photo in Miami with an undermount sink, shaker cabinets, marble countertops, white backsplash, subway tile backsplash, stainless steel appliances, beige walls, an island and white cabinets

Sponsored
Columbus, OH
Free consultation for landscape design!

Peabody Landscape Group
Franklin County's Reliable Landscape Design & Contracting

 Hartman Landscape
Patio kitchen - large contemporary backyard concrete paver patio kitchen idea in Chicago with no cover
 Liston Design Build
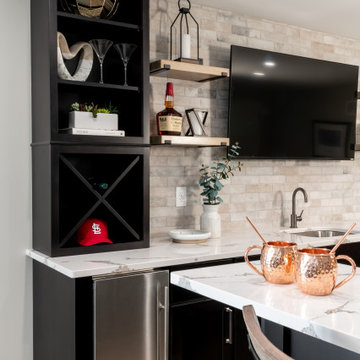
Inspiration for a large transitional walk-out vinyl floor, brown floor and brick wall basement remodel in St Louis with a bar and gray walls


 yardscapes Inc.
This newly built home was designed with Italy in mind. So, David Kopfmann of Yardscapes, used a cobble stone paver for the driveway to make it feel used and boulder outcroppings. Rustic, simple plantings were chosen to add texture not to take away from the architecture of the home.

Sponsored
Columbus, OH

Hope Restoration & General Contracting
Columbus Design-Build, Kitchen & Bath Remodeling, Historic Renovations

 S Gentry Custom Homes
Example of a large classic l-shaped porcelain tile and brown floor eat-in kitchen design in Houston with recessed-panel cabinets, brown cabinets, granite countertops, brown backsplash, brick backsplash, stainless steel appliances and an island

 Nies Homes
Shane Organ Photo
Inspiration for a large contemporary beige two-story stucco exterior home remodel in Wichita with a hip roof
Inspiration for a large contemporary beige two-story stucco exterior home remodel in Wichita with a hip roof

 Franchi's Construction Inc.
New open kitchen with granite counters.
Example of a large classic l-shaped light wood floor and brown floor eat-in kitchen design in Chicago with a double-bowl sink, raised-panel cabinets, medium tone wood cabinets, granite countertops, beige backsplash, ceramic backsplash, black appliances, an island and beige countertops
Example of a large classic l-shaped light wood floor and brown floor eat-in kitchen design in Chicago with a double-bowl sink, raised-panel cabinets, medium tone wood cabinets, granite countertops, beige backsplash, ceramic backsplash, black appliances, an island and beige countertops
144