
Search results for "Brick split level" in Home Design Ideas

 Lesley Glotzl
Todd Wright
Small eclectic pink tile and ceramic tile ceramic tile alcove bathtub photo with an undermount sink, gray cabinets, granite countertops and gray walls
Small eclectic pink tile and ceramic tile ceramic tile alcove bathtub photo with an undermount sink, gray cabinets, granite countertops and gray walls

 Artistic Concrete Surfaces
Lindsey Denny
Example of a large trendy backyard stamped concrete patio design in Kansas City with a fire pit and a roof extension
Example of a large trendy backyard stamped concrete patio design in Kansas City with a fire pit and a roof extension

 Christine Kelly / Crafted Architecture
Greg Hadley Photography
Inspiration for a timeless blue brick gable roof remodel in DC Metro
Inspiration for a timeless blue brick gable roof remodel in DC Metro
Find the right local pro for your project

 Damon Searles Photography
Damon Searles
Kitchen - contemporary kitchen idea in Denver with a farmhouse sink, light wood cabinets and stainless steel appliances
Kitchen - contemporary kitchen idea in Denver with a farmhouse sink, light wood cabinets and stainless steel appliances


 Franchi's Construction Inc.
New open kitchen with granite counters.
Large elegant l-shaped light wood floor and brown floor eat-in kitchen photo in Chicago with a double-bowl sink, raised-panel cabinets, medium tone wood cabinets, granite countertops, beige backsplash, ceramic backsplash, black appliances, an island and beige countertops
Large elegant l-shaped light wood floor and brown floor eat-in kitchen photo in Chicago with a double-bowl sink, raised-panel cabinets, medium tone wood cabinets, granite countertops, beige backsplash, ceramic backsplash, black appliances, an island and beige countertops

 Deborah Bettcher - Decorating Den Interiors
Jon Friedrich
Example of a mid-sized transitional enclosed ceramic tile family room design in Philadelphia with gray walls, a wood stove, a brick fireplace and a tv stand
Example of a mid-sized transitional enclosed ceramic tile family room design in Philadelphia with gray walls, a wood stove, a brick fireplace and a tv stand

Sponsored
Columbus, OH

Structural Remodeling
Franklin County's Heavy Timber Specialists | Best of Houzz 2020!

 Watershed Materials
A backlit evening view of this contemporary Napa home highlights the surrounding clerestories and floating roofs. Here the relationship of the locally produced, rammed earth Watershed Block to its site is clear.
Architect : Juliet Hsu
Photo : Mark Luthringer

 Laura Natkins, Architect
As often happens my clients came to me after having their first child. Their home was small but they loved the location and opted to add on instead of move. Their wish list: a master bedroom with separate walk-in closets, a bathroom with both a tub and a shower and a home office with a “hidden door”. The addition was designed in keeping with the existing small scale of spaces so that the new rooms fit neatly above one side of the split level home. The roof of the existing front entry will become a small deck off the office space while the master bedroom at rear will open to a small balcony.


 Beaver Stair Co.
Mid-sized elegant wooden curved metal railing staircase photo in Detroit with wooden risers

 Oxbridge Custom Homes
Elevation
Example of a classic beige two-story exterior home design in Dallas with a hip roof
Example of a classic beige two-story exterior home design in Dallas with a hip roof

 Syverson Tile & Stone
Rustic traditional kitchen designed by Sioux Falls Kitchen & Bath used MC Pacific’s Bronze Chocolate on the backsplash and Sunflower granite installed by the Syverson’s fabrication crew.

Sponsored
Plain City, OH

The Creative Kitchen Company
Columbus Area Kitchen Remodeling and Refacing Professional
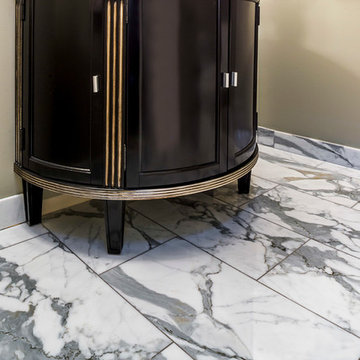
 Lewis Floor & Home
Bathroom floor features white with grey veining Italian Statuario Venato 12x24 polished marble, set in a brick pattern. Sales Design Consultant: Anna Karfias

 Guerin Design + Development
William Maccollum, Art Grey Photography
Example of a trendy exterior home design in Los Angeles
Example of a trendy exterior home design in Los Angeles

 Realty Pro Shots
Charles Lauersdorf
Traditional three-story brick exterior home idea in Dallas with a hip roof
Traditional three-story brick exterior home idea in Dallas with a hip roof

Large contemporary gray two-story mixed siding house exterior idea in Boise with a shed roof and a green roof



 WestView Builders
Nader Essa Photography
Example of a transitional underground living room design in Calgary with a ribbon fireplace and a stone fireplace
Example of a transitional underground living room design in Calgary with a ribbon fireplace and a stone fireplace

 Pencil and Brick
A small timber corner stair, linking the kitchen and living levels is integrated with the design of the kitchen
Inspiration for a contemporary kitchen remodel in London
Inspiration for a contemporary kitchen remodel in London

 Winthorpe Design & Build, Inc.
Split level living room area with hard wood floors and skylight tray ceiling
Inspiration for a timeless medium tone wood floor family room remodel in DC Metro with a standard fireplace and a wood fireplace surround
Inspiration for a timeless medium tone wood floor family room remodel in DC Metro with a standard fireplace and a wood fireplace surround
146