
Search results for "Brick steps and walkway" in Home Design Ideas
 Sharon Ross
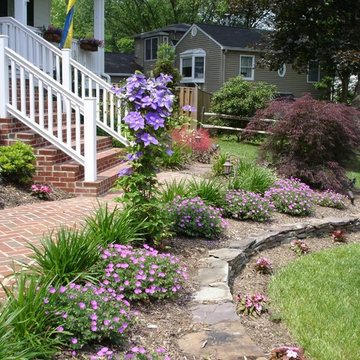
Southern style landscape for front porch and walk way areas. Landscape plantings, brick steps and walkway, new porch and stair railings outdoor lighting and container plantings. Wayne Boyland Photographer
 THE KING'S MASONS

This formal brick garden wall and herringbone walkway features a custom arched wrought iron gate, bull-nosed molded brick capping and accents, with intricate pierced brickwork. Incredible design and expert masonry skills!

 VanderHorn Architects
The five bay main block of the façade features a pedimented center bay. Finely detailed dormers with arch top windows sit on a graduated slate roof, anchored by limestone topped chimneys.
Find the right local pro for your project
 Landscape St. Louis, Inc.
Landscape St. Louis, Inc.

Inspiration for a timeless backyard brick patio remodel in St Louis with a fireplace
Inspiration for a timeless backyard brick patio remodel in St Louis with a fireplace
 The Reesman Company
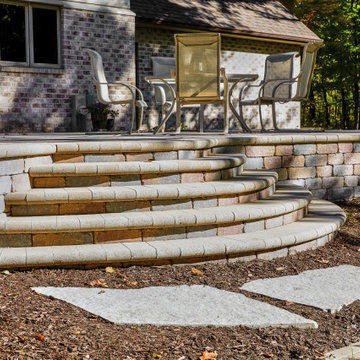
Brick paver patio with rounded features and bullnose paver stairs. Paver and natural flagstone walkways.
This is an example of a traditional shade backyard stone walkway in Milwaukee.
This is an example of a traditional shade backyard stone walkway in Milwaukee.
 The Reesman Company
Brick paver patio with rounded features and bullnose paver stairs. Paver and natural flagstone walkways.
Design ideas for a traditional shade backyard stone walkway in Milwaukee.
Design ideas for a traditional shade backyard stone walkway in Milwaukee.
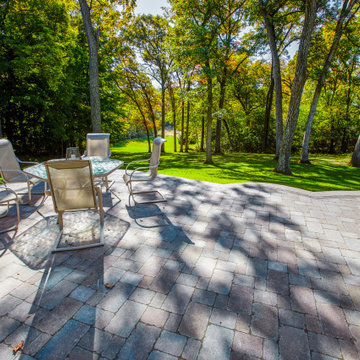 The Reesman Company
Brick paver patio with rounded features and bullnose paver stairs. Paver and natural flagstone walkways.
Inspiration for a traditional shade backyard stone walkway in Milwaukee.
Inspiration for a traditional shade backyard stone walkway in Milwaukee.


 The Reesman Company
Brick paver patio with rounded features and bullnose paver stairs. Paver and natural flagstone walkways.
Photo of a traditional shade backyard stone walkway in Milwaukee.
Photo of a traditional shade backyard stone walkway in Milwaukee.
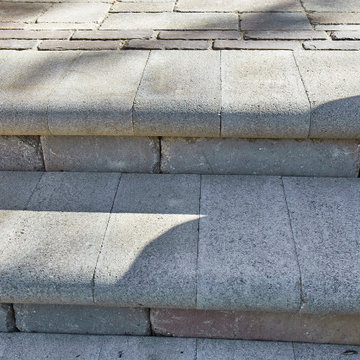 The Reesman Company
Brick paver patio with rounded features and bullnose paver stairs. Paver and natural flagstone walkways.
This is an example of a traditional shade backyard stone walkway in Milwaukee.
This is an example of a traditional shade backyard stone walkway in Milwaukee.
 The Reesman Company
Brick paver patio with rounded features and bullnose paver stairs. Paver and natural flagstone walkways.
Design ideas for a traditional shade backyard stone walkway in Milwaukee.
Design ideas for a traditional shade backyard stone walkway in Milwaukee.
 The Reesman Company
Brick paver patio with rounded features and bullnose paver stairs. Paver and natural flagstone walkways.
Photo of a traditional shade backyard stone walkway in Milwaukee.
Photo of a traditional shade backyard stone walkway in Milwaukee.
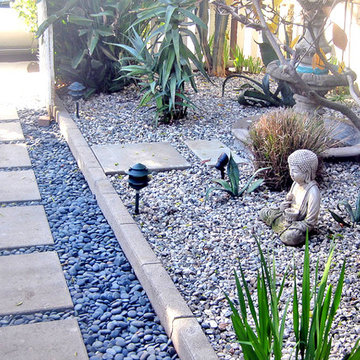
 Flores Artscape, Inc.
A concrete paver walkway with dark river rocks. Alongside is a drought-tolerant bed with a concrete paver bricks as a border and gravel & drought-tolerant plants along with a fountain and small Buddha statue.

 Dillon Kyle Architects (DKA)
Casey Dunn Photography
Mid-sized elegant backyard patio photo in Houston with a roof extension
Mid-sized elegant backyard patio photo in Houston with a roof extension

Sponsored
Columbus, OH
Free consultation for landscape design!

Peabody Landscape Group
Franklin County's Reliable Landscape Design & Contracting
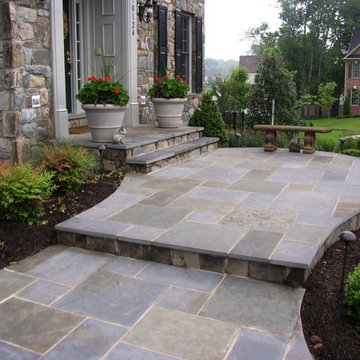 THE KING'S MASONS
This home in Oakton VA had a narrow concrete front walk. We designed and installed patterned Pennylvania Bluestone set in mortar, and we expanded the dimensions of the front entry, adding width and curves. Gracious and welcoming!
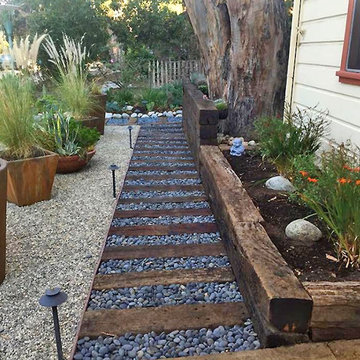 Flores Artscape, Inc.
A railroad tie & river rock walkway. On one side of it is a planter made of railroad ties that has large rocks, and drought-tolerant plants. On the other side are over-sized clay pots with succulents and other drought-tolerant plants on top of gravel. Also lighting alongside the walkway.


Sponsored
Delaware, OH

Buckeye Basements, Inc.
Central Ohio's Basement Finishing ExpertsBest Of Houzz '13-'21
 Matthew Giampietro Garden Design
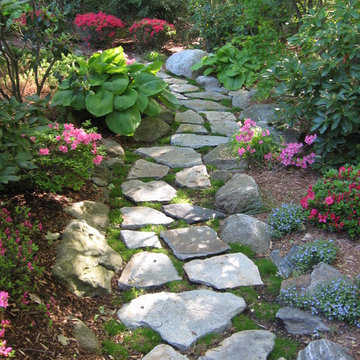
Stepping stone walkway, garden path, stroll garden by Matthew Giampietro
Inspiration for a traditional landscaping in Miami.
Inspiration for a traditional landscaping in Miami.
 Fireclay Tile

Design: Heidi LaChapelle Interiors Photos: Erin Little
Example of a mid-sized cottage medium tone wood floor and brown floor kitchen design in Portland Maine with shaker cabinets, blue cabinets, white backsplash, brick backsplash, no island, white countertops and a farmhouse sink
Example of a mid-sized cottage medium tone wood floor and brown floor kitchen design in Portland Maine with shaker cabinets, blue cabinets, white backsplash, brick backsplash, no island, white countertops and a farmhouse sink
 GARY DUFF DESIGNS,LTD

Complementing the traditional red brick house, Gary Duff Designs incorporated the brick into the swimming pool patio with bluestone border details. Keeping with the classic style for the front entrance, entry gates are set behind a Belgian block apron at the driveway. For added adventure, Gary Duff Designs returned in 2016 for a shuffleboard court installation.
Seen here: a round natural stone custom build fire pit on a round red brick patio.
10