
Search results for "Brick steps and walkway" in Home Design Ideas
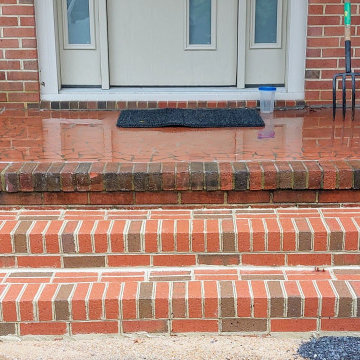
 Boyd's Custom Masonry LLC
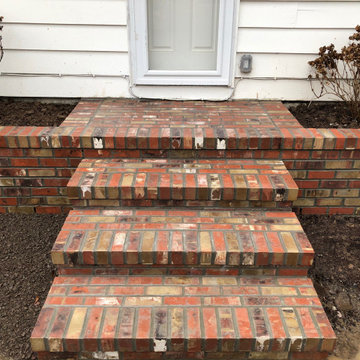
New front steps really enhance this entryway. ? ?
☎ Call Mike at 757-412-5630 to discuss your next masonry project.
Brick: Glen-Gery Lawrenceville Wire Cut Red (212)
Mortar: Workrite 2223 N Buckskin from York Building Products
Materials from Riverside Brick & Supply Co., Inc. -- Chesapeake Riverside Brick & Supply, Co.
#brick #masonry #brickwork #bricksteps #entryway #skilledtrades #skills
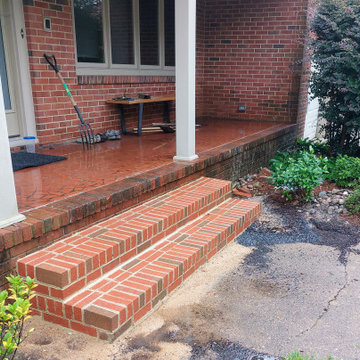 Boyd's Custom Masonry LLC
New front steps really enhance this entryway. ? ?
☎ Call Mike at 757-412-5630 to discuss your next masonry project.
Brick: Glen-Gery Lawrenceville Wire Cut Red (212)
Mortar: Workrite 2223 N Buckskin from York Building Products
Materials from Riverside Brick & Supply Co., Inc. -- Chesapeake Riverside Brick & Supply, Co.
#brick #masonry #brickwork #bricksteps #entryway #skilledtrades #skills
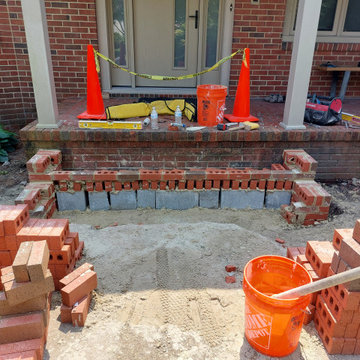 Boyd's Custom Masonry LLC
New front steps really enhance this entryway. ? ?
☎ Call Mike at 757-412-5630 to discuss your next masonry project.
Brick: Glen-Gery Lawrenceville Wire Cut Red (212)
Mortar: Workrite 2223 N Buckskin from York Building Products
Materials from Riverside Brick & Supply Co., Inc. -- Chesapeake Riverside Brick & Supply, Co.
#brick #masonry #brickwork #bricksteps #entryway #skilledtrades #skills
Find the right local pro for your project
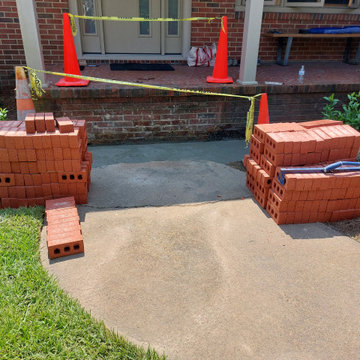 Boyd's Custom Masonry LLC
New front steps really enhance this entryway. ? ?
☎ Call Mike at 757-412-5630 to discuss your next masonry project.
Brick: Glen-Gery Lawrenceville Wire Cut Red (212)
Mortar: Workrite 2223 N Buckskin from York Building Products
Materials from Riverside Brick & Supply Co., Inc. -- Chesapeake Riverside Brick & Supply, Co.
#brick #masonry #brickwork #bricksteps #entryway #skilledtrades #skills

 Donald Lococo Architects
Situated in Kenwood, Maryland just outside of Washington, D.C., this whole-house renovation reinterprets a 1950s split-level into a rustic French country house. Published 3 times, The French country house plans for this renovation inform and guide the remodel. Short double-hung existing windows of various sizes on a 1950s brick front wall (see below) were replaced by straightforward openings along the front facade. By replacing them with a series of similar openings, the end result is a principled, simple elegance inspired by French country style homes. The rustic application of field stone arches and rough stucco are both inviting and enchanting, echoing French country interior design.
Elements of French country home decor complement the home. The traditional French country home design has been widely published, including features in Renovation Style and Maryland Life magazines, among others. One singular continuous walkway runs the entire length of the main front under each of the French doors, and a courtyard created by stucco walls and stone piers create an inner sanctum in the front yard. In the back of the property, added French gates lead to a newly constructed pavilion.

 Forte Building Group, LLC
Photo of a mid-sized traditional shade courtyard concrete paver garden path in Nashville.

 Archer Landscape Design
Brick pavers have been used to craft raised beds and an interesting walkway is nicely balanced with colorful and flowering plants within the beds in this front yard space.



 Walcott Adams Verneuille Architects
Cottage on the Corner in Fairhope, Alabama.
Inspiration for a timeless white two-story brick gable roof remodel in Other
Inspiration for a timeless white two-story brick gable roof remodel in Other

 Donald A. Gardner Architects
Compact yet charming, this home includes all the details of a much larger home. The European exterior features a stone entrance and copper roofing over the bedroom/study window.
The interior consists of tray ceilings in almost every common room, granting a luxurious feel to each. The breakfast room is hugged by a bow window, as is the master bedroom. For entertaining, the breakfast room, great room, kitchen and dining room are all just a step away from one another. The generous utility room is sure to please any homeowner and is just off the garage.
Ideal for outdoor entertaining, the sprawling porch and patio are an added bonus, and the fireplace on the porch is a great way to keep warm during cooler months.
Perfectly positioned, the bedrooms ensure privacy from one another. Two secondary bedrooms share a bath and the elegant master suite is located in the rear of the home.
Built by CVS Builders, LLC: http://www.cvsbuilders.com
Photo by G. Frank Hart Photography: http://www.gfrankhartphoto.com/

 Poul's Landscaping & Nursery, Inc.
Richcliff brick pavers walkway with a Brussels Block soldier course
Inspiration for a mid-sized traditional full sun front yard brick landscaping in Chicago.
Inspiration for a mid-sized traditional full sun front yard brick landscaping in Chicago.
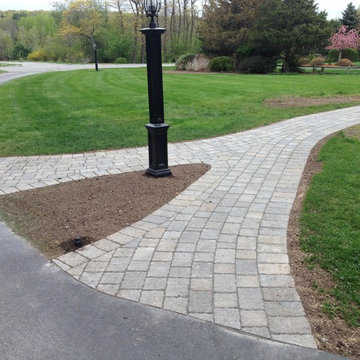
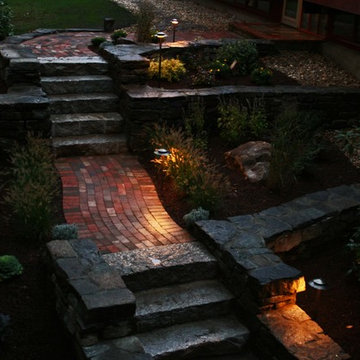
 ALL Landscaping Company
The All Landscaping team completed this walkway & steps project in our hometown of Northborough, MA for satisfied clients in 2014. We replaced an existing clay brick walkway, added a cute little 'Y'-shape at the lamp post, and removed old wooden steps to put in our signature tread/stacked stone steps. Give us a call or email today for your FREE estimate. We would be honored to craft your dream outdoor space! (508) 351-9883 // AllLandscapingCo@gmail.com

 Period Architecture Ltd.
Angle Eye Photography
Sunroom - large traditional brick floor sunroom idea in Philadelphia with a skylight
Sunroom - large traditional brick floor sunroom idea in Philadelphia with a skylight
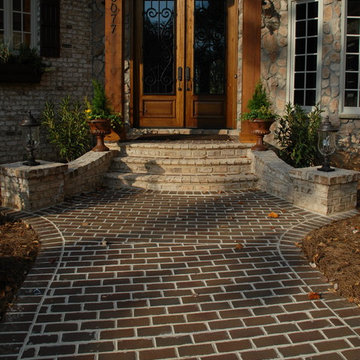
 Pine Hall Brick Company
Harbourtown modular pavers were laid in a horizontal running bond pattern of this Old World home. The brick are Oyster Pearl Oversize Tumbled.
photo by Pine Hall Brick

Sponsored
Columbus, OH

Structural Remodeling
Franklin County's Heavy Timber Specialists | Best of Houzz 2020!
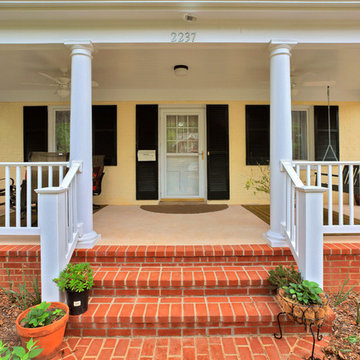
 Merrill Contracting & Remodeling Incorporated
Yellow Exterior: Benjamin Moore soft gloss fortified acrylic, pastel base 0961B with color OC111
Inspiration for a mid-sized timeless brick front porch remodel in DC Metro with a roof extension
Inspiration for a mid-sized timeless brick front porch remodel in DC Metro with a roof extension
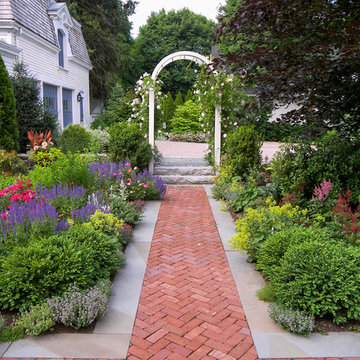
 a Blade of Grass
View from side entrance, out the brick walk, to the driveway courtyard.
Inspiration for a mid-sized traditional full sun courtyard brick formal garden in Boston.
Inspiration for a mid-sized traditional full sun courtyard brick formal garden in Boston.


 Artistic Landscapes LLC
Artistic Landscapes LLC
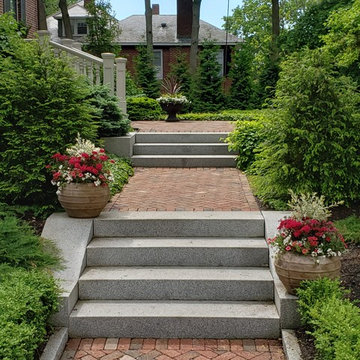
Photo of a mid-sized traditional front yard brick landscaping in Boston.
Photo of a mid-sized traditional front yard brick landscaping in Boston.



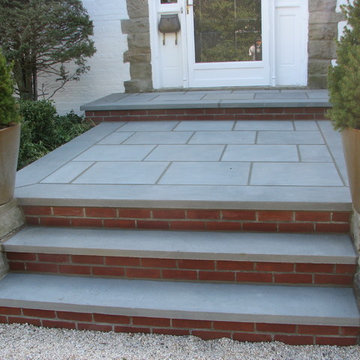
 Castro StoneWorks NY - Masonry Contractors
Bluestone & Brick steps
Photo of a transitional landscaping in New York.
Photo of a transitional landscaping in New York.

14