
Search results for "Brick wall" in Home Design Ideas

 DesignDot
After photos of completely renovated master bathroom
Photo Credit: Jane Beiles
Example of a mid-sized transitional master beige tile and subway tile porcelain tile and white floor bathroom design in New York with shaker cabinets, dark wood cabinets, white walls, a trough sink, quartz countertops and a hinged shower door
Example of a mid-sized transitional master beige tile and subway tile porcelain tile and white floor bathroom design in New York with shaker cabinets, dark wood cabinets, white walls, a trough sink, quartz countertops and a hinged shower door

 GMD Design Group

Transitional dark wood floor, brown floor, tray ceiling and brick wall bedroom photo in Atlanta with gray walls
Find the right local pro for your project
 Jensen C. Vasil Architect PC
Jennifer Brown

Example of a transitional light wood floor study room design in New York with white walls
Example of a transitional light wood floor study room design in New York with white walls
 Sundance Landscaping

Pool - large traditional backyard brick and rectangular lap pool idea in Seattle


 Lisa Lev Design
Photos by Valerie Wilcox
Example of a large danish light wood floor and beige floor bedroom design in Toronto with white walls, a standard fireplace and a brick fireplace
Example of a large danish light wood floor and beige floor bedroom design in Toronto with white walls, a standard fireplace and a brick fireplace

Sponsored
Sunbury, OH

J.Holderby - Renovations
Franklin County's Leading General Contractors - 2X Best of Houzz!

 Ridgeline Construction Group, Inc
Inspiro 8 Studios
Living room - transitional formal and open concept dark wood floor and brown floor living room idea in Other
Living room - transitional formal and open concept dark wood floor and brown floor living room idea in Other


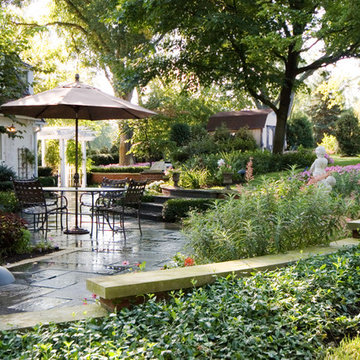

 Mike Healey Photography
Design/Build: RPCD, Inc.
Photo © Mike Healey Productions, Inc.

Example of a small cottage chic master light wood floor and beige floor bedroom design in Dallas with white walls
Example of a small cottage chic master light wood floor and beige floor bedroom design in Dallas with white walls

 Element 5 Architecture
Andrea Calo
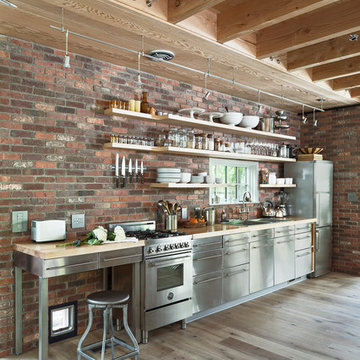
Kitchen - country single-wall light wood floor and beige floor kitchen idea in Austin with open cabinets, wood countertops, brick backsplash, stainless steel appliances and no island
Kitchen - country single-wall light wood floor and beige floor kitchen idea in Austin with open cabinets, wood countertops, brick backsplash, stainless steel appliances and no island


 Hungerford Interior Design

Inspiration for a small contemporary guest light wood floor and beige floor bedroom remodel in Vancouver with white walls and no fireplace

 Tamara Eaton Design
Frank Oudeman
Inspiration for an industrial dark wood floor dining room remodel in New York
Inspiration for an industrial dark wood floor dining room remodel in New York

 a|r|design
Gut renovation of 1880's townhouse. New vertical circulation and dramatic rooftop skylight bring light deep in to the middle of the house. A new stair to roof and roof deck complete the light-filled vertical volume. Programmatically, the house was flipped: private spaces and bedrooms are on lower floors, and the open plan Living Room, Dining Room, and Kitchen is located on the 3rd floor to take advantage of the high ceiling and beautiful views. A new oversized front window on 3rd floor provides stunning views across New York Harbor to Lower Manhattan.
The renovation also included many sustainable and resilient features, such as the mechanical systems were moved to the roof, radiant floor heating, triple glazed windows, reclaimed timber framing, and lots of daylighting.
All photos: Lesley Unruh http://www.unruhphoto.com/

 Renew Urban Charleston
Brianna Stello Photography
Bedroom - traditional bedroom idea in Charleston with blue walls
Bedroom - traditional bedroom idea in Charleston with blue walls

Sponsored
Sunbury, OH
J.Holderby - Renovations
Franklin County's Leading General Contractors - 2X Best of Houzz!
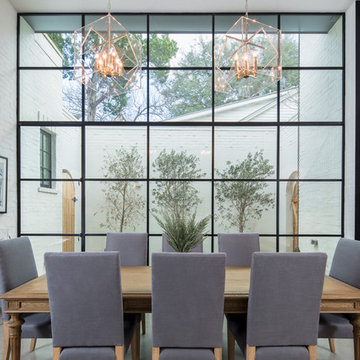


 TATUM BROWN CUSTOM HOMES
Tatum Brown Custom Homes {Architect: SHM Architects} {Photography: Nathan Schroder}
Example of a mid-sized transitional white two-story brick gable roof design in Dallas
Example of a mid-sized transitional white two-story brick gable roof design in Dallas

 Carla's A Classic Design
Example of an urban open concept light wood floor family room design in Denver with a wall-mounted tv
21