
Search results for "Brick wall" in Home Design Ideas

 Lehmann Creative Studio
Example of a danish black floor, single-sink, vaulted ceiling and brick wall freestanding bathtub design in New York with flat-panel cabinets, medium tone wood cabinets, white walls, an integrated sink, gray countertops and a floating vanity

 BBD Lifestyle
Living room - mid-sized industrial open concept medium tone wood floor and brown floor living room idea in Tampa with white walls, a tv stand and no fireplace

 CHARLES STREET DESIGN, LLC

This open, brick and beam loft space featured earthy and textured surfaces – in a very mid-90s setting. We embraced the brick and incorporated a mixture of warm materials including oil-rubbed bronze, ebonized walnut and wide-board, bleached-oak flooring. The brick became the backsplash framed by the open display shelves. The result is a transitional space that embraces the warm, textural features.
Jared Kuzia Photography
Find the right local pro for your project
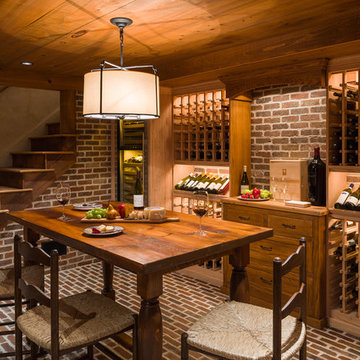


 Forward Design Build Remodel
Example of a small 1960s dark wood floor and brown floor home office library design in Detroit with white walls, a standard fireplace and a brick fireplace
 Susan Friday Photography
Susan Friday Photography

Entryway - traditional medium tone wood floor entryway idea in Houston
Entryway - traditional medium tone wood floor entryway idea in Houston
 Stockard Homes, Inc.

Example of a large urban l-shaped dark wood floor and brown floor kitchen design in Austin with a farmhouse sink, shaker cabinets, gray cabinets, red backsplash, brick backsplash, black appliances and an island

Sponsored
Columbus, OH

Structural Remodeling
Franklin County's Heavy Timber Specialists | Best of Houzz 2020!
 Jamie Merida Interiors

Beach style medium tone wood floor dining room photo in Baltimore with white walls
 Oceanside Cabinetry Corp.

Example of a mid-sized farmhouse l-shaped enclosed kitchen design in New York with a farmhouse sink, raised-panel cabinets, beige cabinets, granite countertops, brick backsplash and stainless steel appliances
 BIG Construction Inc.
Photos by Gagewood http://www.gagewoodphoto.com
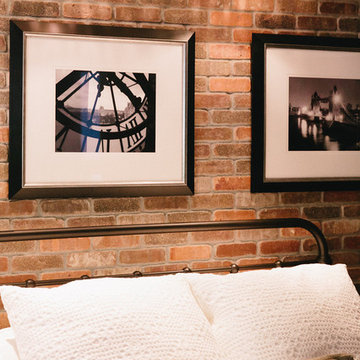
Small trendy guest bedroom photo in Other with red walls and no fireplace
Small trendy guest bedroom photo in Other with red walls and no fireplace
 peter c quinn architect
Lauren Rubenstein Photography
Mid-sized farmhouse single-wall dark wood floor and brown floor wet bar photo in Atlanta with an undermount sink, shaker cabinets, brick backsplash and gray countertops
Mid-sized farmhouse single-wall dark wood floor and brown floor wet bar photo in Atlanta with an undermount sink, shaker cabinets, brick backsplash and gray countertops
 Design Platform
David Lauer
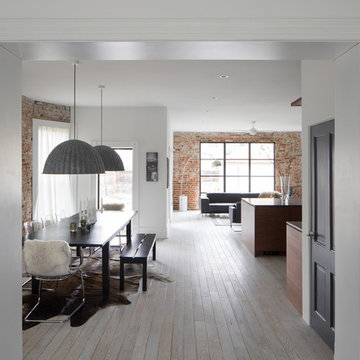
Inspiration for a mid-sized contemporary light wood floor and beige floor kitchen/dining room combo remodel in Denver with white walls and no fireplace
Inspiration for a mid-sized contemporary light wood floor and beige floor kitchen/dining room combo remodel in Denver with white walls and no fireplace
 GMH Architecture PLLC
Bernadette Pava
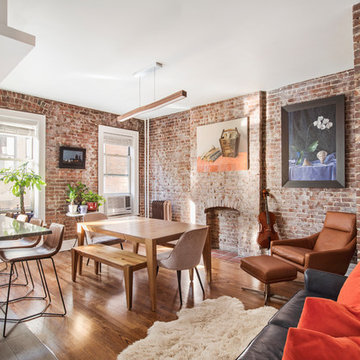
Inspiration for a transitional medium tone wood floor great room remodel in New York with red walls, a standard fireplace and a brick fireplace
Inspiration for a transitional medium tone wood floor great room remodel in New York with red walls, a standard fireplace and a brick fireplace

Sponsored
Columbus, OH
Free consultation for landscape design!

Peabody Landscape Group
Franklin County's Reliable Landscape Design & Contracting
 North Arrow Studio
Andrea Calo

Example of a trendy formal light wood floor and beige floor living room design in Austin with black walls
Example of a trendy formal light wood floor and beige floor living room design in Austin with black walls
 Mike Van Tassell Architectural Photography
Mike Van Tassell / mikevantassell.com

Inspiration for an industrial medium tone wood floor and gray floor hallway remodel in New York with gray walls
Inspiration for an industrial medium tone wood floor and gray floor hallway remodel in New York with gray walls
 essential design + build
Ofer Wolberger

Inspiration for an industrial concrete floor and gray floor hallway remodel in New York with red walls
Inspiration for an industrial concrete floor and gray floor hallway remodel in New York with red walls

 Jan Hiltz Interiors LLC
Kitchen - rustic l-shaped dark wood floor and brown floor kitchen idea in New York with an undermount sink, flat-panel cabinets, light wood cabinets, red backsplash, brick backsplash, stainless steel appliances, an island and gray countertops

Sponsored
Sunbury, OH

J.Holderby - Renovations
Franklin County's Leading General Contractors - 2X Best of Houzz!
 Haven & Co.
D&M Images

Example of an urban master laminate floor and brown floor bedroom design in Other with white walls
Example of an urban master laminate floor and brown floor bedroom design in Other with white walls

 La Bella Casa Interior Designs
This 1600+ square foot basement was a diamond in the rough. We were tasked with keeping farmhouse elements in the design plan while implementing industrial elements. The client requested the space include a gym, ample seating and viewing area for movies, a full bar , banquette seating as well as area for their gaming tables - shuffleboard, pool table and ping pong. By shifting two support columns we were able to bury one in the powder room wall and implement two in the custom design of the bar. Custom finishes are provided throughout the space to complete this entertainers dream.
 GooseNest Interior Design

Large eclectic master medium tone wood floor bedroom photo in New York with gray walls, a standard fireplace and a stone fireplace
20