
Search results for "Brick wall" in Home Design Ideas

 Real Fine Place, LLC
Example of a mid-sized urban open concept dark wood floor and brown floor family room design in Orange County with yellow walls, a tv stand and no fireplace


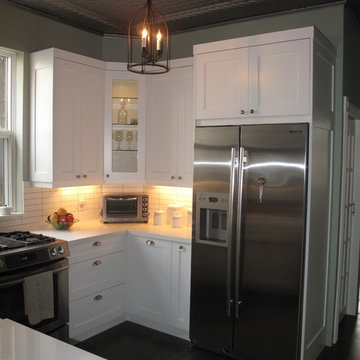
 Robyn Huether Architect Inc.
Small transitional u-shaped porcelain tile and black floor enclosed kitchen photo in Toronto with a farmhouse sink, shaker cabinets, white cabinets, quartz countertops, white backsplash, porcelain backsplash, stainless steel appliances, no island and white countertops
Find the right local pro for your project
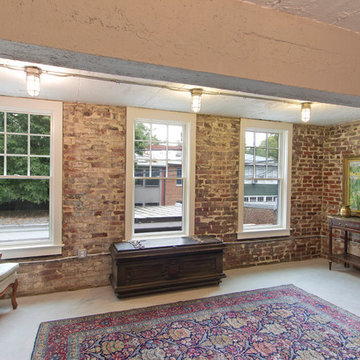
 Bennett Frank McCarthy Architects, Inc.
Living room - large traditional enclosed living room idea in DC Metro with brown walls, no fireplace and no tv

 Interiors by Marcia Philipp
Jonathan Beach Photography
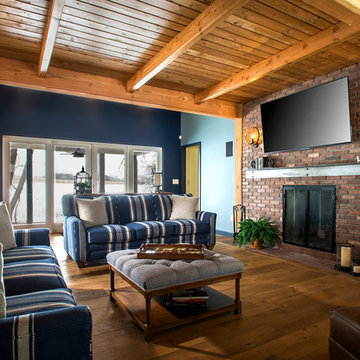
Family room - rustic medium tone wood floor and brown floor family room idea in New York with a brick fireplace, blue walls, a standard fireplace and a wall-mounted tv
Family room - rustic medium tone wood floor and brown floor family room idea in New York with a brick fireplace, blue walls, a standard fireplace and a wall-mounted tv
 BH Construction & Handyman Services

Mid-sized danish master light wood floor and beige floor bedroom photo in Dallas with white walls and no fireplace

Sponsored
Columbus, OH
Free consultation for landscape design!

Peabody Landscape Group
Franklin County's Reliable Landscape Design & Contracting
 TriVistaUSA Design + Build
Darko Zagar
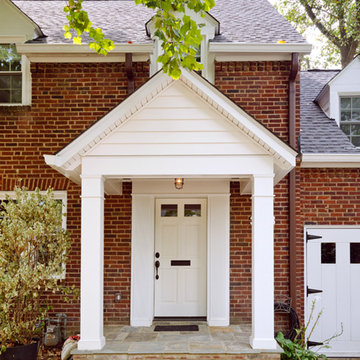
Mid-sized elegant red two-story brick gable roof photo in DC Metro
Mid-sized elegant red two-story brick gable roof photo in DC Metro
 SCHROLL CABINETS
Blakely Photography

Inspiration for a large rustic l-shaped dark wood floor and brown floor open concept kitchen remodel in Denver with raised-panel cabinets, paneled appliances, an island, an integrated sink, beige cabinets, red backsplash, brick backsplash and black countertops
Inspiration for a large rustic l-shaped dark wood floor and brown floor open concept kitchen remodel in Denver with raised-panel cabinets, paneled appliances, an island, an integrated sink, beige cabinets, red backsplash, brick backsplash and black countertops
 T.S. Adams Studio, Architects
Jean Allsopp

Inspiration for a coastal medium tone wood floor and brown floor family room remodel with white walls, a standard fireplace, a brick fireplace and a wall-mounted tv
Inspiration for a coastal medium tone wood floor and brown floor family room remodel with white walls, a standard fireplace, a brick fireplace and a wall-mounted tv
 Bita Interior Design

Example of a mid-sized classic girl light wood floor kids' room design in San Diego with multicolored walls
 Distinctive Remodeling, LLC
New View Photography

Inspiration for a mid-sized rustic loft-style dark wood floor and brown floor family room remodel in Raleigh with a bar, gray walls, a wall-mounted tv and no fireplace
Inspiration for a mid-sized rustic loft-style dark wood floor and brown floor family room remodel in Raleigh with a bar, gray walls, a wall-mounted tv and no fireplace
 FBN Construction
Trent Bell

Urban master light wood floor bedroom photo in Boston with gray walls and no fireplace
Urban master light wood floor bedroom photo in Boston with gray walls and no fireplace

Sponsored
Delaware, OH

Buckeye Basements, Inc.
Central Ohio's Basement Finishing ExpertsBest Of Houzz '13-'21

Eat-in kitchen - large contemporary l-shaped medium tone wood floor eat-in kitchen idea in Boise with an undermount sink, flat-panel cabinets, medium tone wood cabinets, granite countertops, brown backsplash, stainless steel appliances and an island
 Louisville Handyman, Inc.
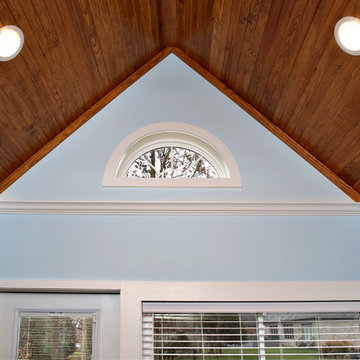

Example of a mid-sized classic slate floor and brown floor sunroom design in Louisville with a standard ceiling
 Prime Renovations, Inc.

Lighting : Shakuff - Kadur Custom Blown Glass Multi-Pendant Chandelier
Learn more: www.shakuff.com
Large trendy dark wood floor and brown floor great room photo in New York with no fireplace and multicolored walls
Large trendy dark wood floor and brown floor great room photo in New York with no fireplace and multicolored walls

Sponsored
Columbus, OH

Wannemacher Interiors
Customized Award-Winning Interior Design Solutions in Franklin Cnty OH
 Blender Architecture LLC
Darris Harris

Example of a mid-sized trendy single-wall ceramic tile and gray floor eat-in kitchen design in Chicago with flat-panel cabinets, medium tone wood cabinets, white backsplash, stainless steel appliances, an island, quartz countertops and an undermount sink
Example of a mid-sized trendy single-wall ceramic tile and gray floor eat-in kitchen design in Chicago with flat-panel cabinets, medium tone wood cabinets, white backsplash, stainless steel appliances, an island, quartz countertops and an undermount sink

Design ideas for a mid-sized mediterranean partial sun side yard retaining wall landscape in Seattle for spring.
 Dibello Architects, PLLC

The 3,400 SF, 3 – bedroom, 3 ½ bath main house feels larger than it is because we pulled the kids’ bedroom wing and master suite wing out from the public spaces and connected all three with a TV Den.
Convenient ranch house features include a porte cochere at the side entrance to the mud room, a utility/sewing room near the kitchen, and covered porches that wrap two sides of the pool terrace.
We designed a separate icehouse to showcase the owner’s unique collection of Texas memorabilia. The building includes a guest suite and a comfortable porch overlooking the pool.
The main house and icehouse utilize reclaimed wood siding, brick, stone, tie, tin, and timbers alongside appropriate new materials to add a feeling of age.
22