
Search results for "Brick with granite" in Home Design Ideas

 BRAD BAGGETT HOMES, LLC
Example of an arts and crafts l-shaped dark wood floor eat-in kitchen design with raised-panel cabinets, granite countertops, stainless steel appliances, an island, a double-bowl sink, gray cabinets, gray backsplash and brick backsplash

 Kathy Corbet Interiors
QPH Photo
Inspiration for a timeless medium tone wood floor and brown floor family room remodel in Richmond with beige walls, a ribbon fireplace, a wood fireplace surround and a wall-mounted tv
Inspiration for a timeless medium tone wood floor and brown floor family room remodel in Richmond with beige walls, a ribbon fireplace, a wood fireplace surround and a wall-mounted tv
 BRAD BAGGETT HOMES, LLC
Arts and crafts l-shaped dark wood floor eat-in kitchen photo with a double-bowl sink, raised-panel cabinets, gray cabinets, granite countertops, gray backsplash, brick backsplash, stainless steel appliances and an island
Find the right local pro for your project

Mid-sized elegant l-shaped brown floor and dark wood floor kitchen photo in New York with a farmhouse sink, shaker cabinets, soapstone countertops, white backsplash, ceramic backsplash, an island, black appliances and gray cabinets
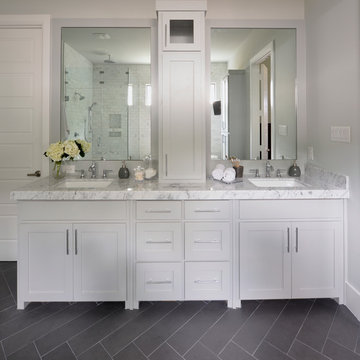


 Jennifer Taylor Studio
Photographer: Beth Singer
Example of a mid-sized mountain style master brown tile ceramic tile corner shower design in Detroit with an undermount tub, medium tone wood cabinets, shaker cabinets, multicolored walls and solid surface countertops
Example of a mid-sized mountain style master brown tile ceramic tile corner shower design in Detroit with an undermount tub, medium tone wood cabinets, shaker cabinets, multicolored walls and solid surface countertops

 Four Elements Construction

Vaulted ceilings add great volume to any space. Wood, granite, tile, modern fixtures, and great seating choices create a comfortable and functional look. Everyone will gravitate towards this island!



 MSA ARCHITECTURE + INTERIORS
Wet bar - transitional l-shaped light wood floor wet bar idea in Austin with an undermount sink, recessed-panel cabinets, dark wood cabinets, granite countertops, brown backsplash, ceramic backsplash and brown countertops
 J.W. Neathery Custom Home Craftsman
Large bar sitting area with brick to tie into kitchen backsplash. Plenty of storage and room for more than one cook!
Example of a large cottage l-shaped porcelain tile eat-in kitchen design in Houston with medium tone wood cabinets, granite countertops, stainless steel appliances, a farmhouse sink, raised-panel cabinets, an island, beige backsplash and brick backsplash
Example of a large cottage l-shaped porcelain tile eat-in kitchen design in Houston with medium tone wood cabinets, granite countertops, stainless steel appliances, a farmhouse sink, raised-panel cabinets, an island, beige backsplash and brick backsplash
 Mary Hastings Interiors
Randl Bye
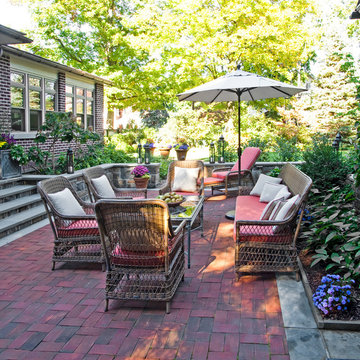
Mid-sized elegant backyard brick patio photo in Philadelphia with no cover
Mid-sized elegant backyard brick patio photo in Philadelphia with no cover
 Denise Quade Design
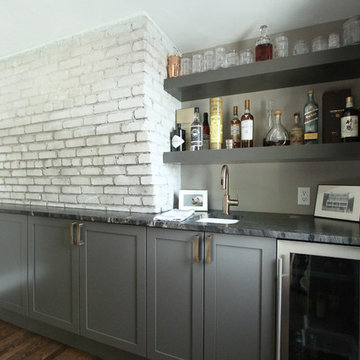
Sueded granite was selected to add texture and warmth to this home office. The exposed brick chimney adds character and charm. The base cabinets and the floating shelves are painted a charcoal color.
 Tom Jenkins Films
Photography by Tom Jenkins
TomJenkinsFilms.com

Example of a farmhouse medium tone wood floor kitchen design in Atlanta with recessed-panel cabinets, medium tone wood cabinets, an island and paneled appliances
Example of a farmhouse medium tone wood floor kitchen design in Atlanta with recessed-panel cabinets, medium tone wood cabinets, an island and paneled appliances
 TruDesign Co. Inc.
Armed Louis Jean Photography

Mid-sized transitional galley dark wood floor and brown floor open concept kitchen photo in Boston with a farmhouse sink, shaker cabinets, granite countertops, black backsplash, stainless steel appliances, white cabinets, subway tile backsplash, a peninsula and gray countertops
Mid-sized transitional galley dark wood floor and brown floor open concept kitchen photo in Boston with a farmhouse sink, shaker cabinets, granite countertops, black backsplash, stainless steel appliances, white cabinets, subway tile backsplash, a peninsula and gray countertops

Sponsored
Columbus, OH

Structural Remodeling
Franklin County's Heavy Timber Specialists | Best of Houzz 2020!
 Completely Personal Homes LLC
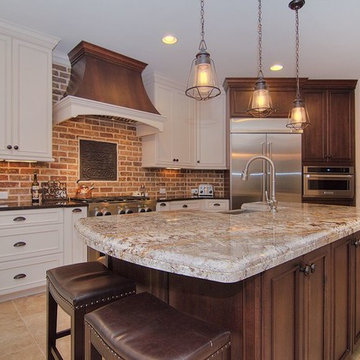
Mid-sized mountain style l-shaped travertine floor and beige floor eat-in kitchen photo in Charlotte with a farmhouse sink, beaded inset cabinets, white cabinets, granite countertops, red backsplash, brick backsplash, stainless steel appliances and an island

 PowerSmith Design
XL Visions
Enclosed kitchen - small industrial u-shaped slate floor and brown floor enclosed kitchen idea in Boston with an undermount sink, shaker cabinets, gray cabinets, white backsplash, subway tile backsplash, no island, stainless steel appliances and soapstone countertops
Enclosed kitchen - small industrial u-shaped slate floor and brown floor enclosed kitchen idea in Boston with an undermount sink, shaker cabinets, gray cabinets, white backsplash, subway tile backsplash, no island, stainless steel appliances and soapstone countertops
 The KitchenWright
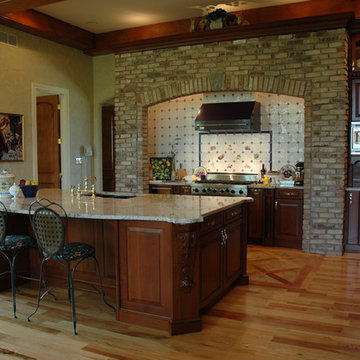
Inspiration for a timeless u-shaped kitchen remodel in Indianapolis with an undermount sink, raised-panel cabinets, dark wood cabinets, granite countertops and paneled appliances

 Lindsey Brooke Design
Light and Bright with rich color and textures.
Photo by Amy Bartlam
Beach style formal and enclosed medium tone wood floor and brown floor family room photo in Orange County with white walls, a standard fireplace and a wall-mounted tv
Beach style formal and enclosed medium tone wood floor and brown floor family room photo in Orange County with white walls, a standard fireplace and a wall-mounted tv



 Rudloff Custom Builders
This kitchen has many interesting elements that set it apart.
The sense of openness is created by the raised ceiling and multiple ceiling levels, lighting and light colored cabinets.
A custom hood over the stone back splash creates a wonderful focal point with it's traditional style architectural mill work complimenting the islands use of reclaimed wood (as seen on the ceiling as well) transitional tapered legs, and the use of Carrara marble on the island top.
This kitchen was featured in a Houzz Kitchen of the Week article!
Photography by Alicia's Art, LLC
RUDLOFF Custom Builders, is a residential construction company that connects with clients early in the design phase to ensure every detail of your project is captured just as you imagined. RUDLOFF Custom Builders will create the project of your dreams that is executed by on-site project managers and skilled craftsman, while creating lifetime client relationships that are build on trust and integrity.
We are a full service, certified remodeling company that covers all of the Philadelphia suburban area including West Chester, Gladwynne, Malvern, Wayne, Haverford and more.
As a 6 time Best of Houzz winner, we look forward to working with you on your next project.
 HELIUS Lighting Group
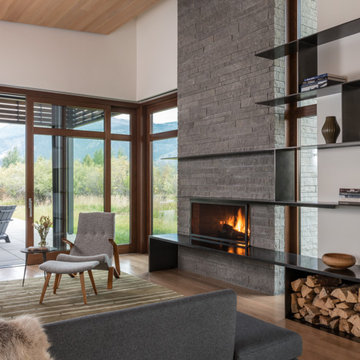
Trendy medium tone wood floor living room photo in Jackson with white walls, a ribbon fireplace and a stone fireplace
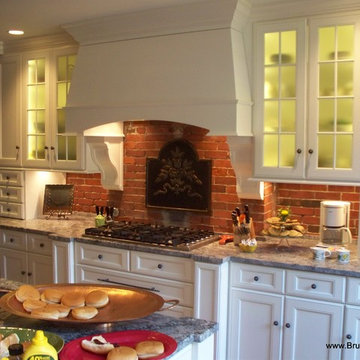
 Brunarhans
Custom fit designer kitchen in a difficult to fit Boston brownstone. Had to accommodate plumbing and ventilation inside the cabinets.
Inspiration for a small timeless galley medium tone wood floor kitchen pantry remodel in Boston with recessed-panel cabinets, white cabinets, granite countertops and an island
Inspiration for a small timeless galley medium tone wood floor kitchen pantry remodel in Boston with recessed-panel cabinets, white cabinets, granite countertops and an island
23