
Search results for "Brick with granite" in Home Design Ideas

 Aimee Walker Interiors
Mid-sized elegant galley medium tone wood floor and brown floor open concept kitchen photo in New Orleans with a farmhouse sink, recessed-panel cabinets, white cabinets, granite countertops, white backsplash, porcelain backsplash, stainless steel appliances and an island

 Stone Blossom Landscape & Design, LLC
Granite retaining wall constructed with an aged look to maintain consistency with older property. Old foundation granite is used as steps.
This is an example of a front yard brick retaining wall landscape in Manchester.
This is an example of a front yard brick retaining wall landscape in Manchester.

 Amarant Design and Build Center
Open concept kitchen - large traditional u-shaped travertine floor open concept kitchen idea in San Francisco with a farmhouse sink, raised-panel cabinets, beige cabinets, granite countertops, white backsplash, porcelain backsplash, stainless steel appliances and an island
Find the right local pro for your project

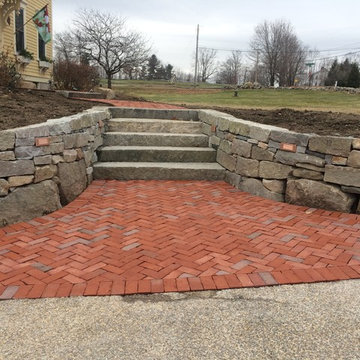 Stone Blossom Landscape & Design, LLC
Granite retaining wall constructed with an aged look to maintain consistency with older property. Old foundation granite is used as steps.
Photo of a front yard brick retaining wall landscape in Manchester.
Photo of a front yard brick retaining wall landscape in Manchester.
 Santa I Contracting Corp
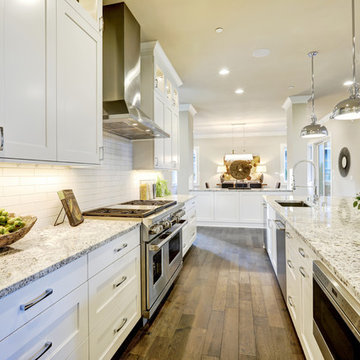
Eat-in kitchen - large transitional l-shaped light wood floor eat-in kitchen idea in New York with an undermount sink, shaker cabinets, white cabinets, granite countertops, white backsplash, subway tile backsplash, stainless steel appliances and an island


Sponsored
Fredericksburg, OH

High Point Cabinets
Columbus' Experienced Custom Cabinet Builder | 4x Best of Houzz Winner



 New Eco Landscapes
Photography by Anthony Crisafulli
Patio - small eclectic backyard brick patio idea in New York
Patio - small eclectic backyard brick patio idea in New York
 Stone Blossom Landscape & Design, LLC
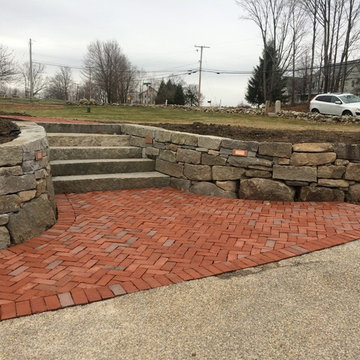
Granite retaining wall constructed with an aged look to maintain consistency with older property. Old foundation granite is used as steps.
This is an example of a front yard brick retaining wall landscape in Manchester.
This is an example of a front yard brick retaining wall landscape in Manchester.

 QualCraft Construction Inc
Patricia Bean Expressive Architectural Photography
Example of a mid-sized beach style l-shaped kitchen design in San Diego with a farmhouse sink, white backsplash, subway tile backsplash, colored appliances and an island
Example of a mid-sized beach style l-shaped kitchen design in San Diego with a farmhouse sink, white backsplash, subway tile backsplash, colored appliances and an island
 BSEID
BSEIDNicole Pereira Photography
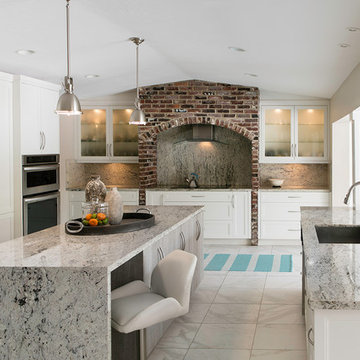
Enclosed kitchen - contemporary l-shaped marble floor and white floor enclosed kitchen idea in Miami with an undermount sink, raised-panel cabinets, white cabinets, granite countertops, gray backsplash, stainless steel appliances and an island
Enclosed kitchen - contemporary l-shaped marble floor and white floor enclosed kitchen idea in Miami with an undermount sink, raised-panel cabinets, white cabinets, granite countertops, gray backsplash, stainless steel appliances and an island

 SCJ Studio Landscape Architecture
In Seattle's Fremont neighborhood SCJ Studio designed a new landscape to surround and set off a contemporary home by Coates Design Architects. The narrow spaces around the tall home needed structure and organization, and a thoughtful approach to layout and space programming. A concrete patio was installed with a Paloform Bento gas fire feature surrounded by lush, northwest planting. A horizontal board cedar fence provides privacy from the street and creates the cozy feeling of an outdoor room among the trees. LED low-voltage lighting by Kichler Lighting adds night-time warmth .
Photography by: Miranda Estes Photography



 Cypress Homes, Inc.
This entry way is truly luxurious with a charming locker system with drawers below and cubbies over head, the catch all with a cabinet and drawer (so keys and things will always have a home), and the herringbone installed tile on the floor make this space super convenient for families on the go with all your belongings right where you need them.
 User

UserKitchen - cottage dark wood floor and brown floor kitchen idea in Boston with an undermount sink, shaker cabinets, turquoise cabinets, granite countertops, beige backsplash, brick backsplash, stainless steel appliances and an island
 Guided Home Design
Joe Cotitta
Epic Photography
joecotitta@cox.net:

Eat-in kitchen - large rustic galley dark wood floor eat-in kitchen idea in Phoenix with an undermount sink, raised-panel cabinets, white cabinets, granite countertops, red backsplash, cement tile backsplash, paneled appliances, beige walls and an island
Eat-in kitchen - large rustic galley dark wood floor eat-in kitchen idea in Phoenix with an undermount sink, raised-panel cabinets, white cabinets, granite countertops, red backsplash, cement tile backsplash, paneled appliances, beige walls and an island

 Heartland Design and Remodeling
This kitchen, designed by Richard Perkins of NVS, features Dura Supreme maple cabinetry in Antique White with an Espresso Glaze.
Photography: Charles Thomas
Design: Richard Perkins, NVS Kitchen & Bath

 PWR Designs
Shoot to Sell/Jordan

Inspiration for a timeless beige two-story brick gable roof remodel in Dallas
Inspiration for a timeless beige two-story brick gable roof remodel in Dallas

Southwest medium tone wood floor and brown floor open concept kitchen photo in Phoenix with shaker cabinets, white cabinets, granite countertops, paneled appliances, an island, gray countertops, an undermount sink, red backsplash and brick backsplash
 Ourso Designs
Fotosold
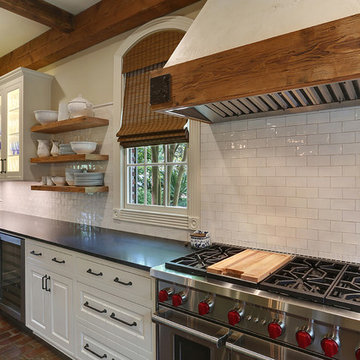
Kitchen pantry - large cottage u-shaped brick floor kitchen pantry idea in New Orleans with an undermount sink, beaded inset cabinets, white cabinets, granite countertops, white backsplash, stainless steel appliances, an island and subway tile backsplash
Kitchen pantry - large cottage u-shaped brick floor kitchen pantry idea in New Orleans with an undermount sink, beaded inset cabinets, white cabinets, granite countertops, white backsplash, stainless steel appliances, an island and subway tile backsplash
24