
Search results for "Brick with granite" in Home Design Ideas
 King-Scott Residential Designs
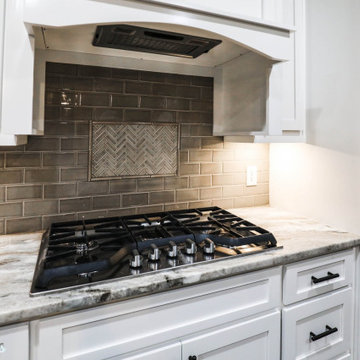
Fabulous kitchen with granite countertops, custom cabinetry, gas cooktop, double ovens, and two sinks.
Inspiration for a mid-sized timeless u-shaped dark wood floor kitchen remodel with shaker cabinets, white cabinets, granite countertops and an island
Inspiration for a mid-sized timeless u-shaped dark wood floor kitchen remodel with shaker cabinets, white cabinets, granite countertops and an island
 InnovationLand

This covered patio and outdoor kitchen by Outdoor Homescapes of Houston features a Big Green Egg kamado style grill and its "nest" built into a natural stone island along with an RCS grill and double burner. The countertops are granite and the floor is concrete pavers. www.outdoorhomescapes.com

 Boyce Design + Build
This custom pool and spa features an infinity edge with a tile spillover and beautiful cascading water feature. The open air gable roof cabana houses an outdoor kitchen with stainless steel appliances, raised bar area and a large custom stacked stone fireplace and seating area making it the ideal place for relaxing or entertaining.
Find the right local pro for your project
 Medley Creative
Jared Medley Photography

Inspiration for a rustic l-shaped kitchen remodel in Salt Lake City with recessed-panel cabinets, beige cabinets and an island
Inspiration for a rustic l-shaped kitchen remodel in Salt Lake City with recessed-panel cabinets, beige cabinets and an island
 King-Scott Residential Designs
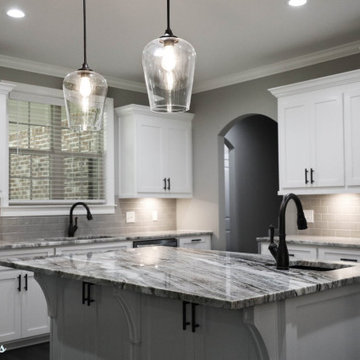
Fabulous kitchen with granite countertops, custom cabinetry, gas cooktop, double ovens, and two sinks.
Inspiration for a mid-sized timeless u-shaped dark wood floor kitchen remodel with shaker cabinets, white cabinets, granite countertops and an island
Inspiration for a mid-sized timeless u-shaped dark wood floor kitchen remodel with shaker cabinets, white cabinets, granite countertops and an island



 Kettle Co. Kitchens
Inspiration for a large cottage single-wall concrete floor and black floor kitchen remodel in Cornwall with an undermount sink, shaker cabinets, beige cabinets, concrete countertops, gray backsplash, ceramic backsplash, stainless steel appliances and an island


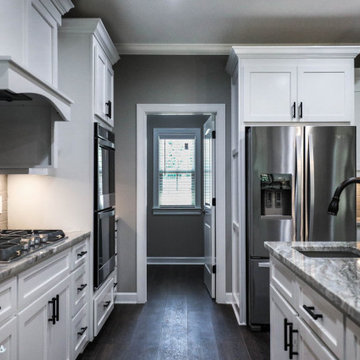 King-Scott Residential Designs
Fabulous kitchen with granite countertops, custom cabinetry, gas cooktop, double ovens, and two sinks.
Example of a mid-sized classic u-shaped dark wood floor kitchen design with shaker cabinets, white cabinets, granite countertops and an island
Example of a mid-sized classic u-shaped dark wood floor kitchen design with shaker cabinets, white cabinets, granite countertops and an island
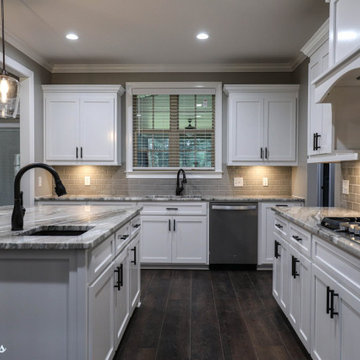 King-Scott Residential Designs
Fabulous kitchen with granite countertops, custom cabinetry, gas cooktop, double ovens, and two sinks.
Mid-sized elegant u-shaped dark wood floor kitchen photo with shaker cabinets, white cabinets, granite countertops and an island
Mid-sized elegant u-shaped dark wood floor kitchen photo with shaker cabinets, white cabinets, granite countertops and an island



 June Scott Design
Succulents, grasses and low-water shrubs with vivid foliage give this coastal garden a rich, textured look with minimal maintenance.
Photos by Daniel Bosler

 Designers Point

The Sienna Bordeaux granite was installed behind the cooktop to make cleaning easier, and to show off the beauty of that stone. The stacked stone backsplash adds dimension and texture without taking away from the overall feeling of harmony. The wide drawer under the cooktop is perfect for utensil and potholder storage.
Photos by Thomas Miller


 Somrak Concept and Structure, Inc.
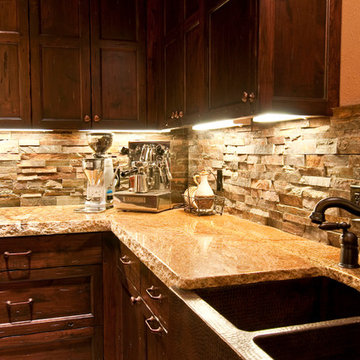
The copper canyon granite with chiseled edge sits atop a copper farmhouse sink.
Photo by: Trent Bona Photography
Eat-in kitchen - large rustic u-shaped eat-in kitchen idea in Denver with a farmhouse sink, raised-panel cabinets, medium tone wood cabinets, granite countertops, brown backsplash, orange walls and an island
Eat-in kitchen - large rustic u-shaped eat-in kitchen idea in Denver with a farmhouse sink, raised-panel cabinets, medium tone wood cabinets, granite countertops, brown backsplash, orange walls and an island
 Acreage

Full of details, this kitchen features custom cabinetry, a brick lined arch surrounding the Wolf range, box beams, and additional seating at the oversized island.

 Wright Design
This transitional timber frame home features a wrap-around porch designed to take advantage of its lakeside setting and mountain views. Natural stone, including river rock, granite and Tennessee field stone, is combined with wavy edge siding and a cedar shingle roof to marry the exterior of the home with it surroundings. Casually elegant interiors flow into generous outdoor living spaces that highlight natural materials and create a connection between the indoors and outdoors.
Photography Credit: Rebecca Lehde, Inspiro 8 Studios

 Stoddard Construction & Design Inc.
Example of a large mountain style l-shaped light wood floor and brown floor kitchen design with a farmhouse sink, shaker cabinets, medium tone wood cabinets, multicolored backsplash, an island, marble countertops, matchstick tile backsplash and stainless steel appliances

Sponsored
Fredericksburg, OH

High Point Cabinets
Columbus' Experienced Custom Cabinet Builder | 4x Best of Houzz Winner

 Webber Development & Construction
Rustic White Photography
Large transitional tile back porch photo in Atlanta with a fireplace and a roof extension
Large transitional tile back porch photo in Atlanta with a fireplace and a roof extension
 First Choice Home Builders

The pocket door showing the mudroom and laundry room with built-in shaker cabinets with granite countertop. The floor is a gorgeous brick tile pattern that suits this contemporary farmhouse-style home perfectly.

 Paper Moon Painting
Stunning kitchen remodel and update by Haven Design and Construction! We painted the island and range hood in a satin lacquer tinted to Benjamin Moore's 2133-10 "Onyx, and the perimeter cabinets in Sherwin Williams' SW 7005 "Pure White". Photo by Matthew Niemann
26