
Search results for "Brick with granite" in Home Design Ideas

 HOMESITE DESIGNERS
photo by Roger Wade
Example of a mountain style dark wood floor kitchen design with a double-bowl sink, medium tone wood cabinets, multicolored backsplash, stainless steel appliances and an island
Example of a mountain style dark wood floor kitchen design with a double-bowl sink, medium tone wood cabinets, multicolored backsplash, stainless steel appliances and an island



 Custom Design & Construction
We choose to highlight this project because even though it is a more traditional design style its light neutral color palette represents the beach lifestyle of the south bay. Our relationship with this family started when they attended one of our complimentary educational seminars to learn more about the design / build approach to remodeling. They had been working with an architect and were having trouble getting their vision to translate to the plans. They were looking to add on to their south Redondo home in a manner that would allow for seamless transition between their indoor and outdoor space. Design / Build ended up to be the perfect solution to their remodeling need.
As the project started coming together and our clients were able to visualize their dream, they trusted us to add the adjacent bathroom remodel as a finishing touch. In keeping with our light and warm palette we selected ocean blue travertine for the floor and installed a complimentary tile wainscot. The tile wainscot is comprised of hand-made ceramic crackle tile accented with Lunada Bay Selenium Silk blend glass mosaic tile. However the piéce de résistance is the frameless shower enclosure with a wave cut top.
Find the right local pro for your project

 Ghiloni Granite Design
Living room - large modern open concept medium tone wood floor and brown floor living room idea in San Diego with white walls, a ribbon fireplace, a tile fireplace and a wall-mounted tv
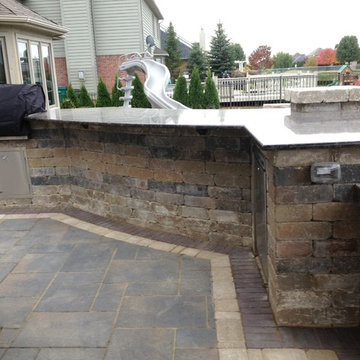
 Antonelli Landscape Pool & Spa
Inspiration for a transitional backyard brick patio remodel in Detroit

 Paradise Granite LLC
Classic granite for the win. ? And those natural brick floors ??
Inspiration for a mid-sized brick floor kitchen remodel with a drop-in sink, flat-panel cabinets, white cabinets, granite countertops, stainless steel appliances, an island and multicolored countertops
Inspiration for a mid-sized brick floor kitchen remodel with a drop-in sink, flat-panel cabinets, white cabinets, granite countertops, stainless steel appliances, an island and multicolored countertops

Example of a large tuscan open concept dark wood floor and brown floor family room design in Dallas with white walls, no fireplace and a wall-mounted tv



Design ideas for a large southwestern drought-tolerant and full sun side yard concrete paver garden path in Phoenix for fall.
 Elite Stone Importers
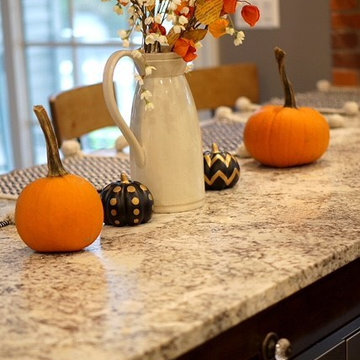
Our Antique White granite looks perfect in this kitchen against the dark cabinets and brick backsplash!
Inspiration for a timeless kitchen remodel in New York with granite countertops and brick backsplash
Inspiration for a timeless kitchen remodel in New York with granite countertops and brick backsplash
 Stone Blossom Landscape & Design, LLC
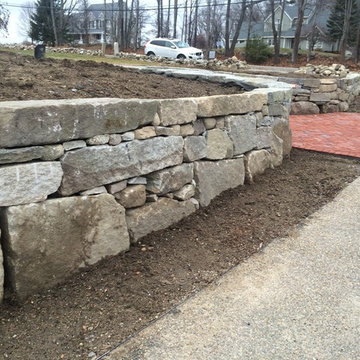
Granite retaining wall constructed with an aged look to maintain consistency with older property.
Inspiration for a front yard brick retaining wall landscape in Manchester.
Inspiration for a front yard brick retaining wall landscape in Manchester.
 Aneka Interiors Inc.

Seated home bar - huge rustic single-wall slate floor seated home bar idea in Denver with an undermount sink, shaker cabinets, dark wood cabinets, granite countertops, red backsplash and stone tile backsplash
 Building Culture

This bright and modern kitchen, coupled with the natural materials of brick and stone, lend it a timeless feel. Designed by Austin Tunnell
Inspiration for a mid-sized transitional l-shaped light wood floor and red floor eat-in kitchen remodel with an undermount sink, shaker cabinets, white cabinets, granite countertops, white backsplash, brick backsplash, stainless steel appliances, an island and black countertops
Inspiration for a mid-sized transitional l-shaped light wood floor and red floor eat-in kitchen remodel with an undermount sink, shaker cabinets, white cabinets, granite countertops, white backsplash, brick backsplash, stainless steel appliances, an island and black countertops

 Donald Lococo Architects
The owner said "any color but white" for her farmhouse kitchen country kitchen. Earthy and elemental materials are selected for the home that reference the barn without directly mimicking it. Wooden members found inside the barn and from other barns bridge ceilings and are used in floors along with rustic slate adding to a sense of simplicity to the farmhouse design.

Sponsored
Columbus, OH

Wannemacher Interiors
Customized Award-Winning Interior Design Solutions in Franklin Cnty OH
 Inventive Landscape Creations

Patio - large modern backyard concrete paver patio idea in Boston with no cover
 The Leland Group
Greg Grupenhof

Example of a mid-sized minimalist galley cork floor wet bar design in Cincinnati with an undermount sink, glass-front cabinets, black cabinets, granite countertops, beige backsplash and brick backsplash
Example of a mid-sized minimalist galley cork floor wet bar design in Cincinnati with an undermount sink, glass-front cabinets, black cabinets, granite countertops, beige backsplash and brick backsplash

 Jennifer Gilmer Kitchen & Bath
Washington DC Wardman Refined Industrial Kitchen
Design by #MeghanBrowne4JenniferGilmer
http://www.gilmerkitchens.com/
Photography by John Cole
 Eldorado Stone

Stone: TundraBrick - Latigo
Create a modern space using Eldorado Stone's TundraBrick in Latigo. TundraBrick is a classically-shaped profile with all the surface character you could want. Slightly squared edges are chiseled and worn as if they’d braved the elements for decades. TundraBrick is roughly 2.5″ high and 7.875″ long.
Get a Sample of TundraBrick: https://shop.eldoradostone.com/products/tundrabrick-sample

Sponsored
Westerville, OH

Custom Home Works
Franklin County's Award-Winning Design, Build and Remodeling Expert

 CR Gas Logs & Fireplaces
Large trendy open concept dark wood floor and brown floor living room photo in Boston with brown walls, a ribbon fireplace, a tile fireplace and a wall-mounted tv

 Wentworth
Elegant medium tone wood floor kitchen photo in DC Metro with an undermount sink, recessed-panel cabinets, white cabinets, white backsplash, subway tile backsplash and an island
 BRAD BAGGETT HOMES, LLC

Example of an arts and crafts l-shaped dark wood floor eat-in kitchen design with raised-panel cabinets, granite countertops, stainless steel appliances, an island, a double-bowl sink, gray cabinets, gray backsplash and brick backsplash
22