
Search results for "Bricks law" in Home Design Ideas

 Allison Burke Interior Design
The custom banquette, white oak millwork, and open-grain cypress ceilings modernize the home. A large island allows for entertaining and multiple chefs to work in the kitchen. The trellis structure above the kitchen gives a structure for artificial lighting but allows for natural light from the transom windows to filter into the centrally-located kitchen.
Solid surface counters are from Caesarstone and styling is done by the talented Jennifer Laws.
Interior by Allison Burke Interior Design
Architecture by A Parallel
Paul Finkel Photography

 Cardinal Crest Homes
Link to Video Walkthrough
http://youtu.be/fj05Crdwk58
Example of a mid-sized arts and crafts dark wood floor and brown floor kitchen design in Kansas City with beige walls and no fireplace
Example of a mid-sized arts and crafts dark wood floor and brown floor kitchen design in Kansas City with beige walls and no fireplace
 Bohannon Design Team
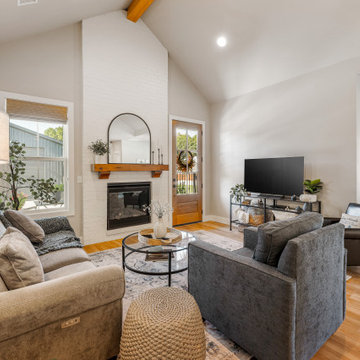
Open to the kitchen and dining nook, the multi-gen suite living room is perfect. Despite it's smaller size it feels spacious, with vaulted ceiling and exposed beam, as well as a classic brick fireplace with wood mantel. The suite has direct access out to a private rear patio here as well.
Find the right local pro for your project

 Kustom Home Design
Addition is an In-Law suite that can double as a pool house or guest suite. Massing, details and materials match the existing home to make the addition look like it was always here. New cedar siding and accents help to update the facade of the existing home.
The addition was designed to seamlessly marry with the existing house and provide a covered entertaining area off the pool deck and covered spa.Photos By: Kimberly Kerl, Kustom Home Design. All rights reserved
 Anthony Wilder Design/Build, Inc.

Inspired by the modern romanticism, blissful tranquility and harmonious elegance of Bobby McAlpine’s home designs, this custom home designed and built by Anthony Wilder Design/Build perfectly combines all these elements and more. With Southern charm and European flair, this new home was created through careful consideration of the needs of the multi-generational family who lives there.



Sponsored
Columbus, OH

Structural Remodeling
Franklin County's Heavy Timber Specialists | Best of Houzz 2020!
 Momentum Homes
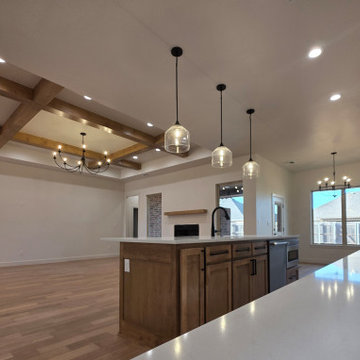
The quartz countertops have a marble look.
The kitchen opens up to the entire great room.
Kitchen - kitchen idea in Oklahoma City
Kitchen - kitchen idea in Oklahoma City

 Momentum Homes
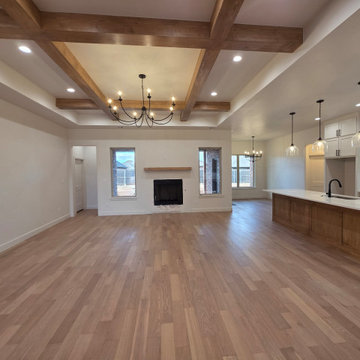
The great room features beamed ceilings, carriage lighting and pro series stainless kitchen applicances.
Living room - living room idea in Oklahoma City
Living room - living room idea in Oklahoma City

 Arlington Designer Homes, Inc.
Shoot and Showcase
Mid-sized transitional master pebble tile floor walk-in shower photo in DC Metro
Mid-sized transitional master pebble tile floor walk-in shower photo in DC Metro







Sponsored
Columbus, OH

Wannemacher Interiors
Customized Award-Winning Interior Design Solutions in Franklin Cnty OH
 Momentum Homes
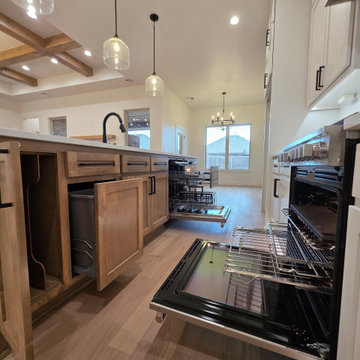
The kitchen features pro series stainless appliances with a 3 rack dishwasher and drawer microwave.
 Momentum Homes
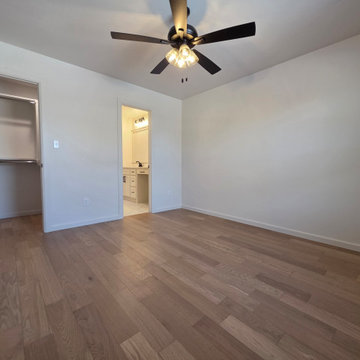
One of two Jack & Jill bedrooms with the larger vanity area and closet in the bedroom.
Bedroom - bedroom idea in Oklahoma City
Bedroom - bedroom idea in Oklahoma City
41