
Search results for "Bricks law" in Home Design Ideas
 Jennifer Hutton
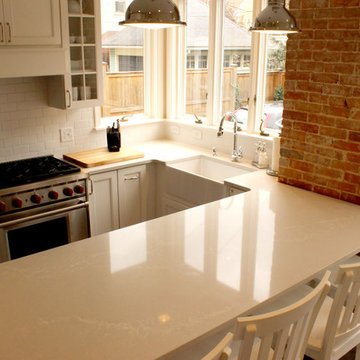
Farm sink and exposed brick chimney...................................................................................................................................................................................................................................................................................................................................... . . These photographs are protected by Untied States and International copyright laws. Reproduction and/or distribution of any of these photographs without explicit written permission of Jennifer Hutton is prohibited. For reproduction permission, please contact the owner. All rights reserved
 Anthony Wilder Design/Build, Inc.

Gas lanterns illuminate the semi-circular driveway leading to the sprawling ranch-style home that spans much of the close to one-acre homesite on a corner lot. A cupola crowns the brick and stucco home, which includes a lower level for the younger couple’s children, while the main floor features two primary suites on each end that open to the patio, pool, hot tub and fireplace out back. Natural light pours into every room from the substantial-sized doors and windows with a clear glass railing at the end of the main hallway overlooking the home gym below.

 Dave Fox Design Build Remodelers
Whole House Remodel Concept - Living and dining room open concept kitchen, bathroom in Powell with hardwood floors, vaulted ceilings, with blue walls, and stone fireplace
Find the right local pro for your project

 DesignYourAwning.com
This is the Classic copper awning with the Single S Scrolls. We installed awning , copper hood vent and copper gutters .
Example of a mid-sized mountain style backyard brick patio kitchen design in New Orleans with an awning
Example of a mid-sized mountain style backyard brick patio kitchen design in New Orleans with an awning
 Bohannon Design Team
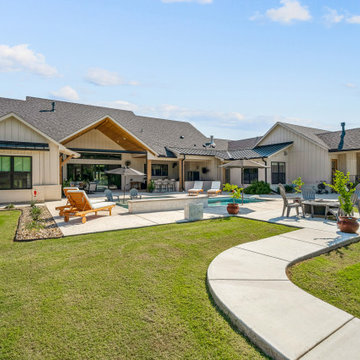
Exterior features painted brick, James Hardie board and batten siding, with metal roof and cedar accents.
Mid-sized transitional beige one-story concrete fiberboard and board and batten gable roof idea in Dallas with a mixed material roof and a gray roof
Mid-sized transitional beige one-story concrete fiberboard and board and batten gable roof idea in Dallas with a mixed material roof and a gray roof

 User
UserWest Construction LLC
Mid-sized elegant galley wet bar photo in Cleveland with an undermount sink, glass-front cabinets, dark wood cabinets, granite countertops, multicolored backsplash and stone tile backsplash
Mid-sized elegant galley wet bar photo in Cleveland with an undermount sink, glass-front cabinets, dark wood cabinets, granite countertops, multicolored backsplash and stone tile backsplash
 Jennifer Hutton
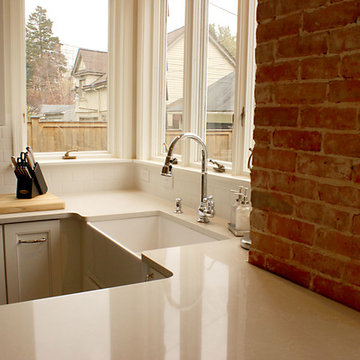
Exposed brick ...................................................................................................................................................................................................................................................................................................................................... . . These photographs are protected by Untied States and International copyright laws. Reproduction and/or distribution of any of these photographs without explicit written permission of Jennifer Hutton is prohibited. For reproduction permission, please contact the owner. All rights reserved


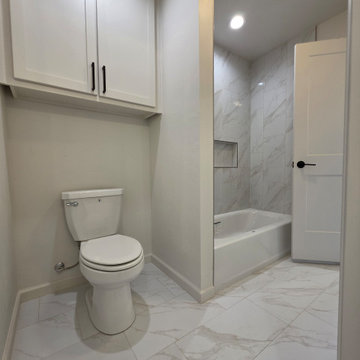
 Momentum Homes
The tub/shower combination between the Jack & Jill bedrooms is beautifully appointed with porcelain tile floors & wall surround.
Example of a porcelain tile porcelain tile and single-sink bathroom design in Oklahoma City with white cabinets, a two-piece toilet, an undermount sink and quartz countertops
Example of a porcelain tile porcelain tile and single-sink bathroom design in Oklahoma City with white cabinets, a two-piece toilet, an undermount sink and quartz countertops
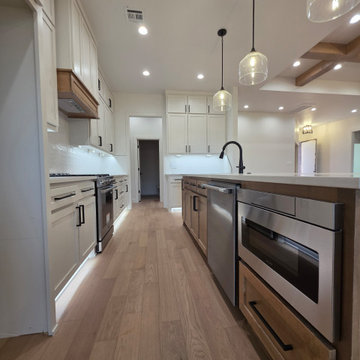 Momentum Homes
The kitchen features easy care quartz countertops, oil rubbed bronze faucets, stainless steel sink and appliances with drawer microwave.
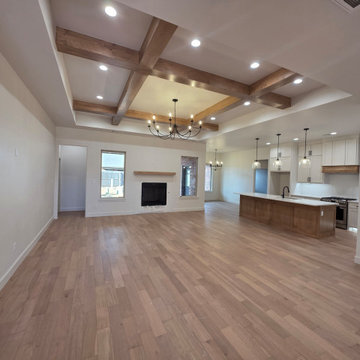 Momentum Homes
This space features hardwood floors, carriage lighting, gas fireplace, seated kitchen island, pendants over the island, and stainless steel pro series appliances.
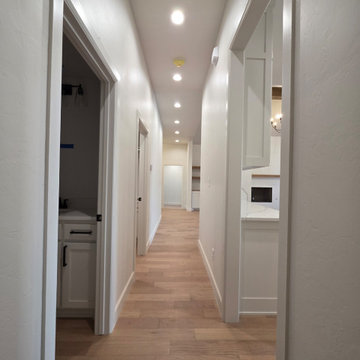 Momentum Homes
Hallway to fourth bedroom, main bath, laundry room, kitchen, great room.
The doorway at the very end is the entrance to the Jack & Jill area of the home.
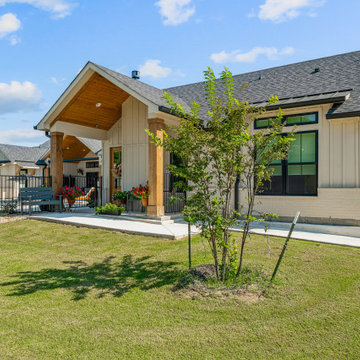 Bohannon Design Team
Exterior features painted brick, James Hardie board and batten siding, with metal roof and cedar accents.
Mid-sized transitional beige one-story concrete fiberboard and board and batten gable roof photo in Dallas with a mixed material roof and a gray roof
Mid-sized transitional beige one-story concrete fiberboard and board and batten gable roof photo in Dallas with a mixed material roof and a gray roof
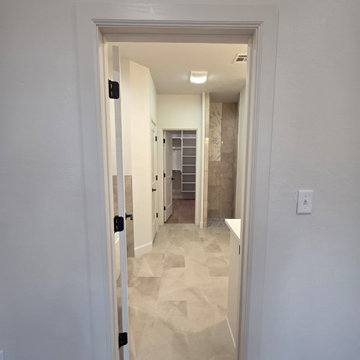 Momentum Homes
The Primary/Master bathroom features quartz countertops, porcelain tile, and soaking tub.
A large walk-in closet is in the rear of the bathroom.

Sponsored
Columbus, OH

Structural Remodeling
Franklin County's Heavy Timber Specialists | Best of Houzz 2020!
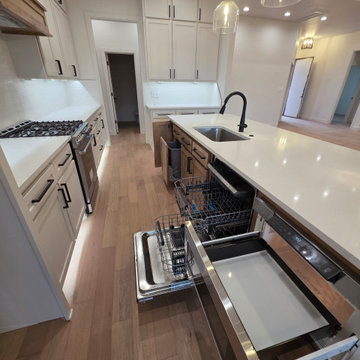 Momentum Homes
The kitchen features easy care quartz countertops, oil rubbed bronze faucets, stainless steel sink and appliances with drawer microwave.
Kitchen - kitchen idea in Oklahoma City
Kitchen - kitchen idea in Oklahoma City
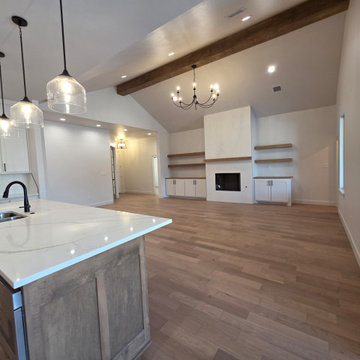 Momentum Homes
Great Room view from the dining area features the pendant lighting over the kitchen island and chandelier light over the great room.
 Momentum Homes
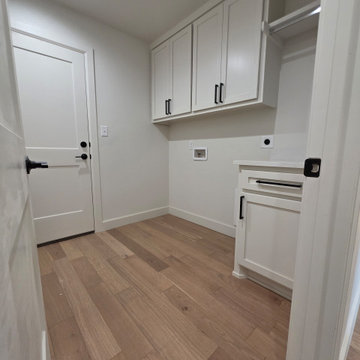
The laundry room is off the garage and kitchen area. It offers a hanging rack for clothes and counter space.

 Silver Stone Homes
This in-law suite is perfect for those with aging parents.
Example of a large cottage guest carpeted and beige floor bedroom design in Oklahoma City with beige walls
Example of a large cottage guest carpeted and beige floor bedroom design in Oklahoma City with beige walls

Sponsored
Columbus, OH
Structural Remodeling
Franklin County's Heavy Timber Specialists | Best of Houzz 2020!
 Momentum Homes
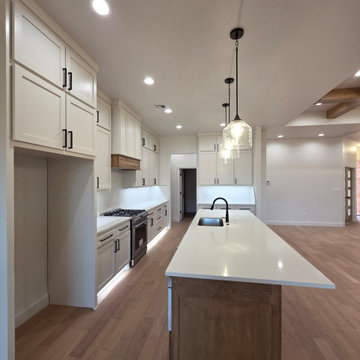
The kitchen features easy care quartz countertops, oil rubbed bronze faucets, stainless steel sink and appliances with drawer microwave.
 Silver Stone Homes
This in-law suite is perfect for those with aging parents.
Inspiration for a large country guest carpeted and beige floor bedroom remodel in Oklahoma City with beige walls
Inspiration for a large country guest carpeted and beige floor bedroom remodel in Oklahoma City with beige walls


43