
Search results for "Bricks practice" in Home Design Ideas

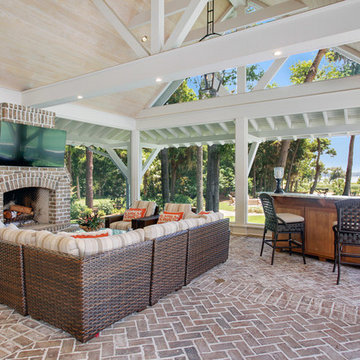
1960s open concept brick floor living room photo in Los Angeles with a standard fireplace, a concrete fireplace and no tv
 Barks Road Landscape Architecture, Ltd.
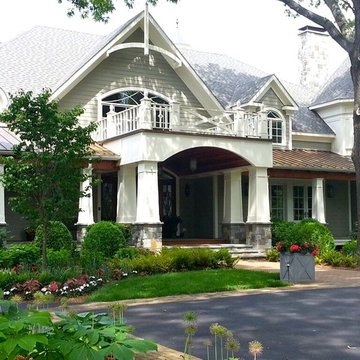
A permeable brick pathway framing the parking area creates a practical and refined transition home.
Design ideas for a large traditional partial sun front yard brick driveway in Baltimore.
Design ideas for a large traditional partial sun front yard brick driveway in Baltimore.

Find the right local pro for your project



 Violante & Rochford Interiors
It has all the features of an award-winning home—a grand estate exquisitely restored to its historic New Mexico Territorial-style beauty, yet with 21st-century amenities and energy efficiency. And, for a Washington, D.C.-based couple who vacationed with their children in Santa Fe for decades, the 6,000-square-foot hilltop home has the added benefit of being the perfect gathering spot for family and friends from both coasts.
Wendy McEahern photography LLC
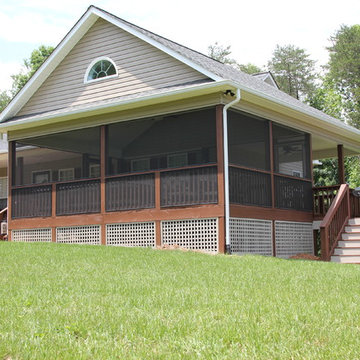
 Alair Homes Hickory
One of our challenges was the fact that building a brick foundation for the new screened porch to match the existing would have been cost prohibitive. Our practical and attractive solution was to place the new porch on a wood floor system using posts and piers. The lattice screens the original brick foundation from view.

Sponsored
Columbus, OH

Structural Remodeling
Franklin County's Heavy Timber Specialists | Best of Houzz 2020!


 Southern Development Homes
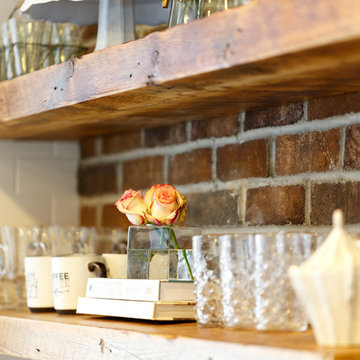
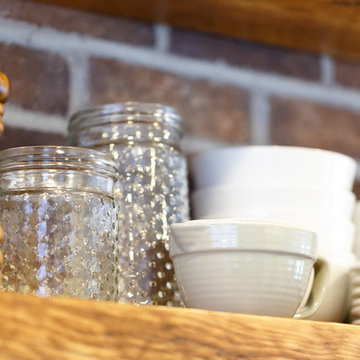
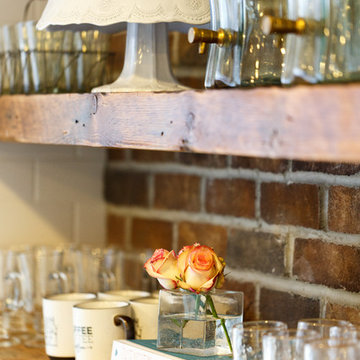
Everyday dishes, glassware and kitchen accessories also make the display practical as well as pretty.
Trendy u-shaped laminate floor and brown floor open concept kitchen photo with an undermount sink, shaker cabinets, black cabinets, quartz countertops, white backsplash, subway tile backsplash and stainless steel appliances
Trendy u-shaped laminate floor and brown floor open concept kitchen photo with an undermount sink, shaker cabinets, black cabinets, quartz countertops, white backsplash, subway tile backsplash and stainless steel appliances
 Southern Development Homes
Everyday dishes, glassware and kitchen accessories make the display practical as well as pretty.
Example of a trendy u-shaped laminate floor and brown floor open concept kitchen design with an undermount sink, shaker cabinets, black cabinets, quartz countertops, white backsplash, subway tile backsplash and stainless steel appliances
Example of a trendy u-shaped laminate floor and brown floor open concept kitchen design with an undermount sink, shaker cabinets, black cabinets, quartz countertops, white backsplash, subway tile backsplash and stainless steel appliances
 Wright-Ryan Homes

Mudroom - mid-sized cottage gray floor mudroom idea in Portland Maine with white walls
 Kamen Tall Architects, PC
Joanne Tall

Kitchen pantry - small traditional galley light wood floor kitchen pantry idea in New York with a farmhouse sink, shaker cabinets, white cabinets, granite countertops, multicolored backsplash, cement tile backsplash, stainless steel appliances and no island
Kitchen pantry - small traditional galley light wood floor kitchen pantry idea in New York with a farmhouse sink, shaker cabinets, white cabinets, granite countertops, multicolored backsplash, cement tile backsplash, stainless steel appliances and no island
 Southern Development Homes
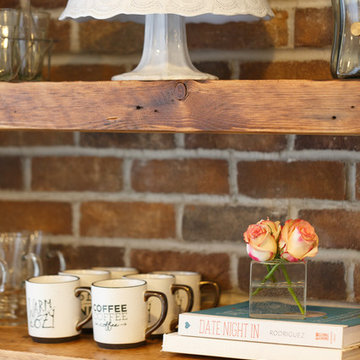
Everyday dishes, glassware and kitchen accessories make the display practical as well as pretty.
Open concept kitchen - contemporary u-shaped laminate floor and brown floor open concept kitchen idea with an undermount sink, shaker cabinets, black cabinets, quartz countertops, white backsplash, subway tile backsplash and stainless steel appliances
Open concept kitchen - contemporary u-shaped laminate floor and brown floor open concept kitchen idea with an undermount sink, shaker cabinets, black cabinets, quartz countertops, white backsplash, subway tile backsplash and stainless steel appliances

Sponsored
Delaware, OH

Buckeye Basements, Inc.
Central Ohio's Basement Finishing ExpertsBest Of Houzz '13-'21
 Southern Development Homes
Everyday dishes, glassware and kitchen accessories also make the display practical as well as pretty.
Example of a trendy u-shaped laminate floor and brown floor open concept kitchen design with an undermount sink, shaker cabinets, black cabinets, quartz countertops, white backsplash, subway tile backsplash and stainless steel appliances
Example of a trendy u-shaped laminate floor and brown floor open concept kitchen design with an undermount sink, shaker cabinets, black cabinets, quartz countertops, white backsplash, subway tile backsplash and stainless steel appliances
 Indigo Remodeling
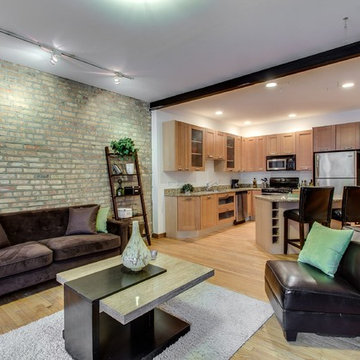
Our update of this brick condo was one of our urban projects in which we showcased our design skills, transforming the interior of the home to achieve both heightened style and practical livability.
 Robb Partners- Dielmann Sotheby's Int'l Realty


HOME SOLD: This Sunroom/Family Room has leaded glass windows on 3 sides, original artisan ceramic tile floor, built-in bookcases & views of the front & rear gardens.
 Ryan Street Architects

Breakfast nook - contemporary medium tone wood floor, brown floor and wood ceiling breakfast nook idea in Dallas with white walls and no fireplace

Sponsored
Columbus, OH

Hope Restoration & General Contracting
Columbus Design-Build, Kitchen & Bath Remodeling, Historic Renovations

 NEAT Method Santa Barbara
Kitchen pantry - mid-sized transitional kitchen pantry idea in Santa Barbara

 Centerbeam Construction
Tommy Hurt
Doorless shower - small coastal gray tile mosaic tile floor doorless shower idea in Jacksonville with shaker cabinets, white cabinets, a one-piece toilet, blue walls, an undermount sink and granite countertops
Doorless shower - small coastal gray tile mosaic tile floor doorless shower idea in Jacksonville with shaker cabinets, white cabinets, a one-piece toilet, blue walls, an undermount sink and granite countertops
 Kate Johns Designs
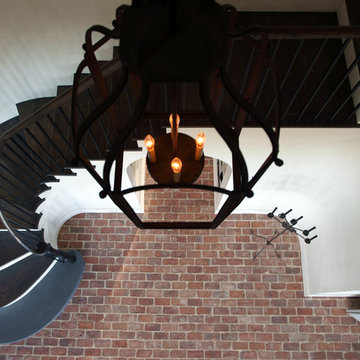
The Stair Hall with curving stair and antique brick floor.
Photos: Scott Benedict, Practical(ly) Studios
Inspiration for a huge farmhouse wooden curved staircase remodel in New York with painted risers
Inspiration for a huge farmhouse wooden curved staircase remodel in New York with painted risers
37